
Address
9116 Weant Drive, Great Falls, VA
Price
$ 950,000
Property Attributes
- MLS#VAFX2333100
- TypeSingle Family
- Listing Status ACTIVE
- CountyFAIRFAX
- CityGreat Falls
- NeighborhoodWeant
- Zip22066
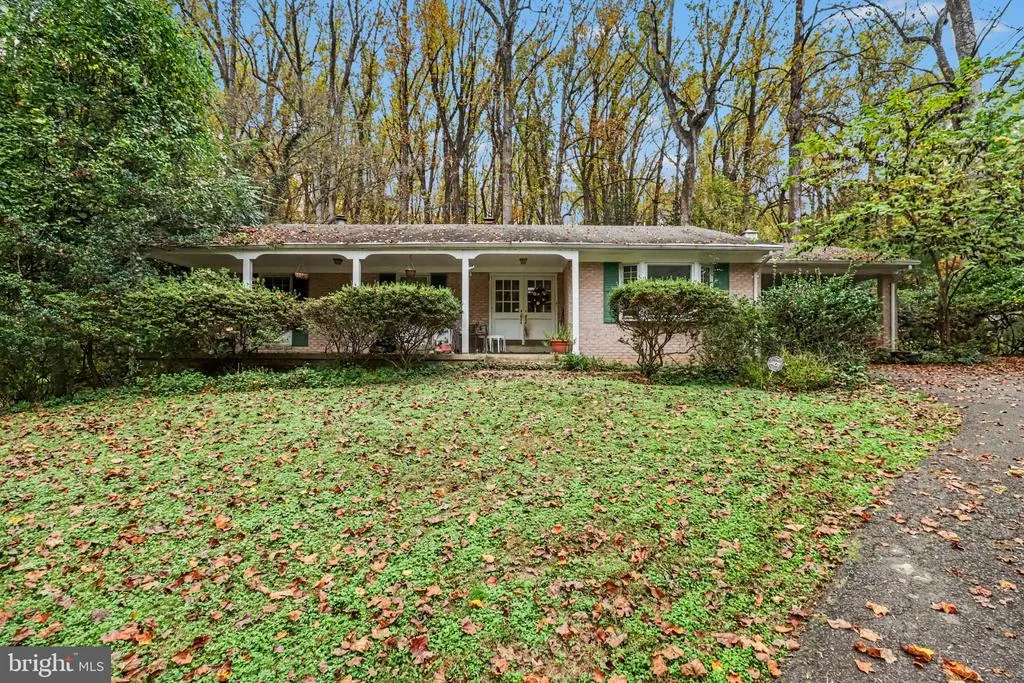
- StyleRanch/Rambler
- Year Built1964
- Taxes$ 13470
- Price$ 950,000
- Bedrooms4
- Full Bathrooms3
- Half Bathrooms0
- Sqr Footage1596
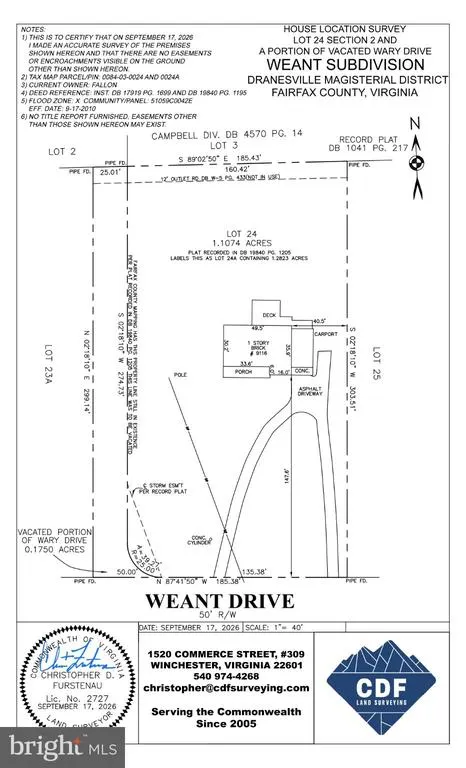
- Lot Size1.11 Acres
Data Source:
Bright MLS
Property Description
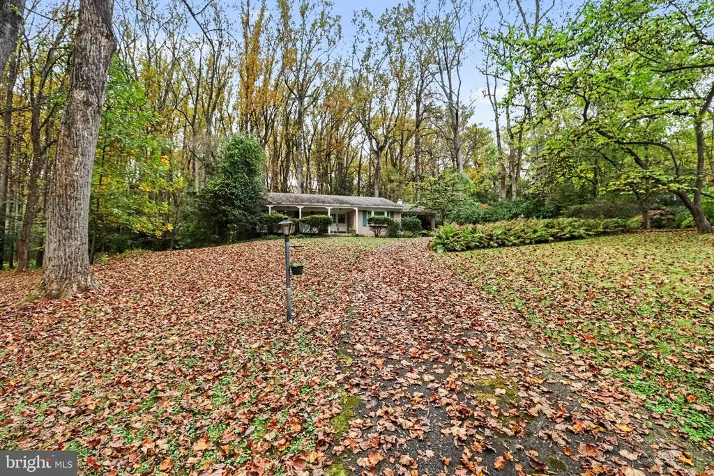
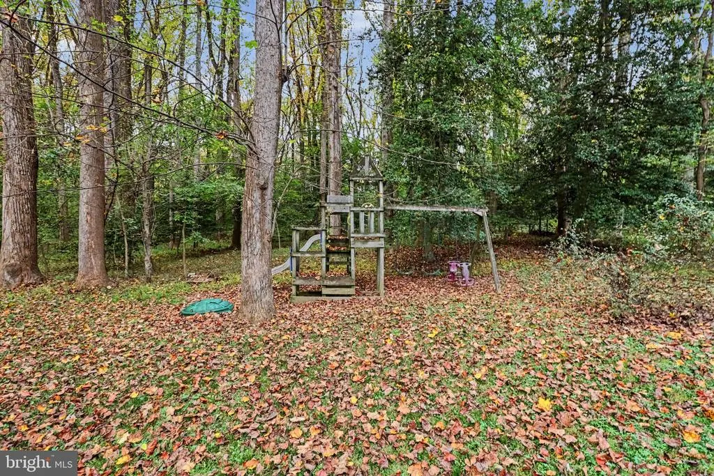
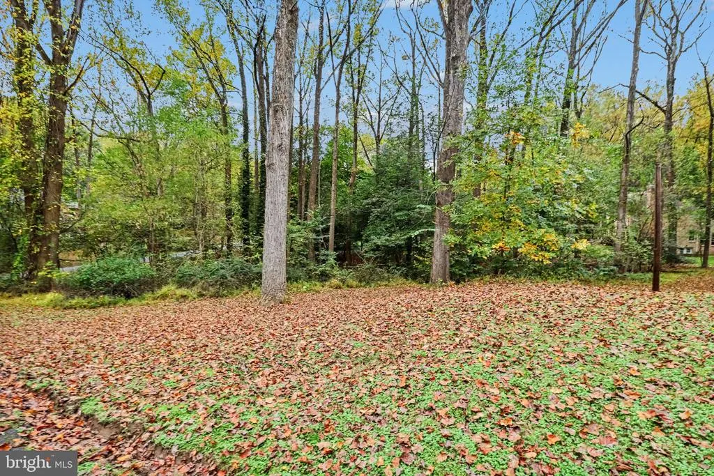
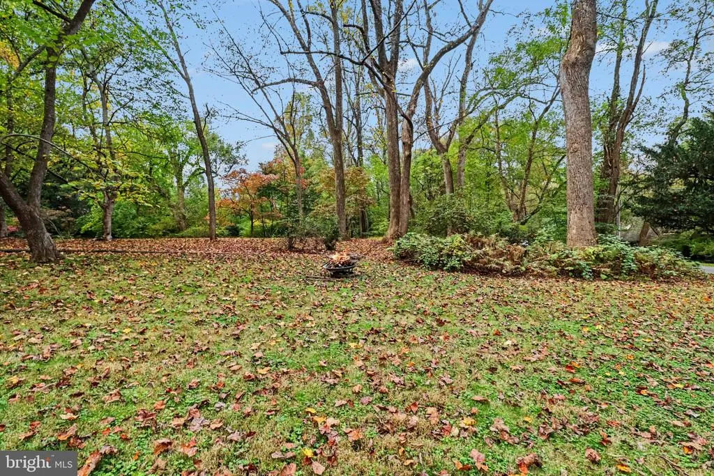
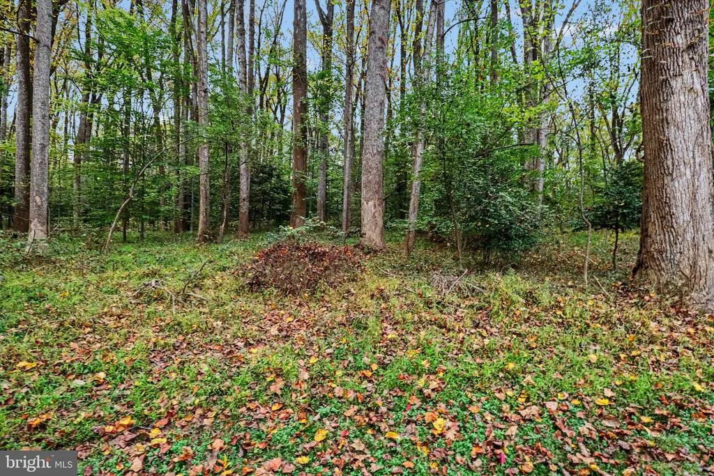
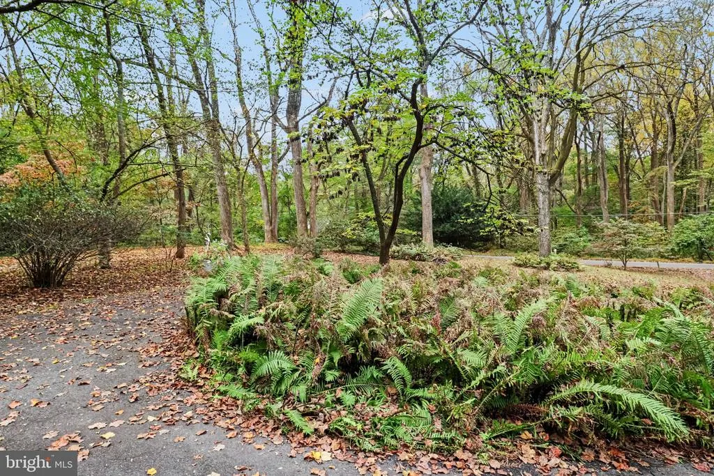
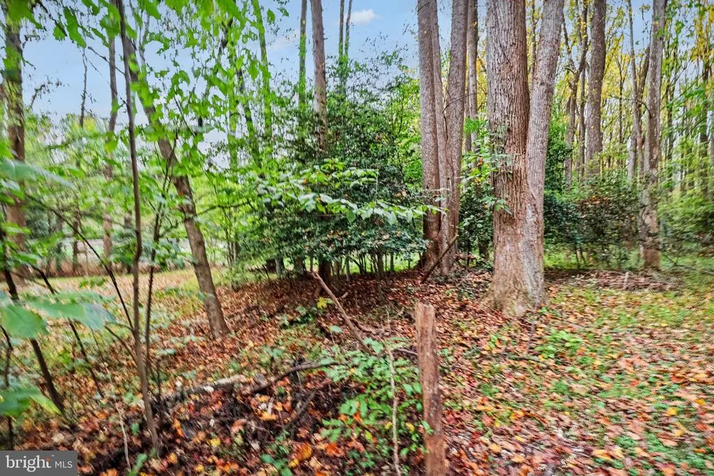
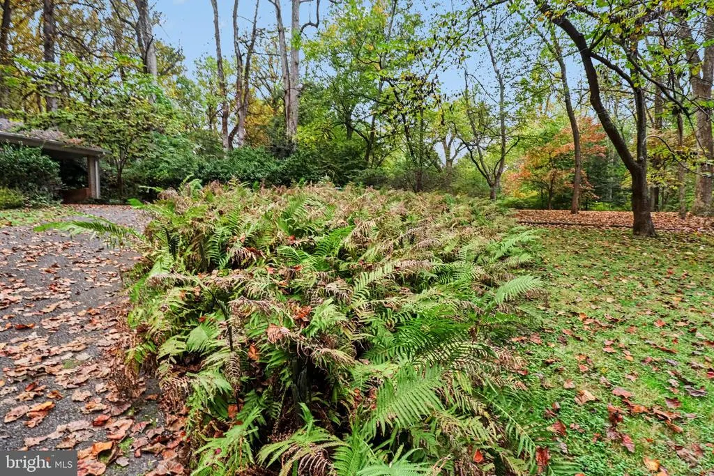
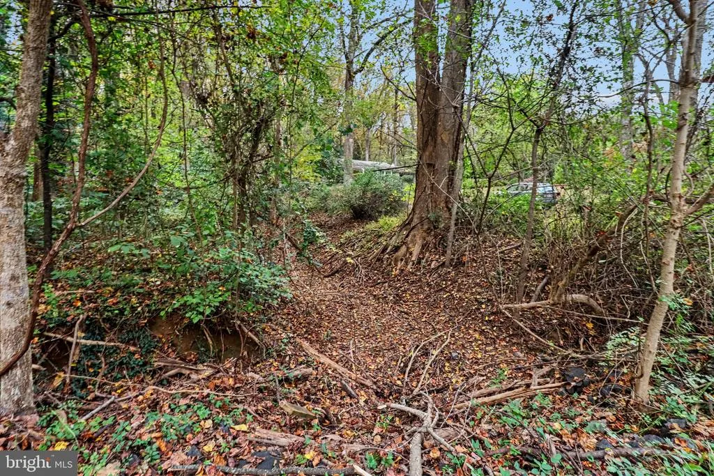
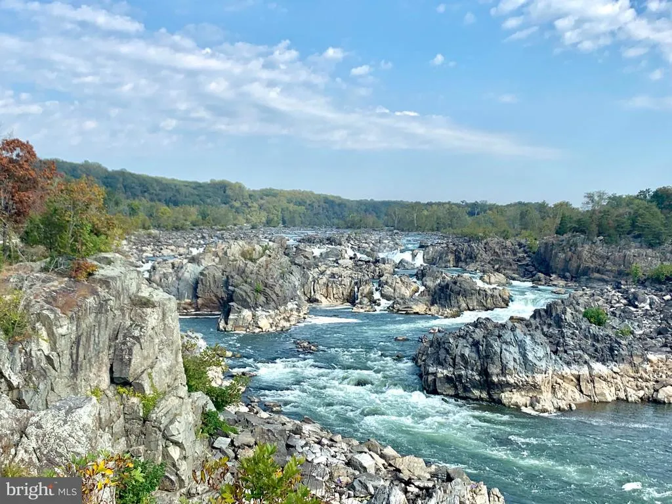
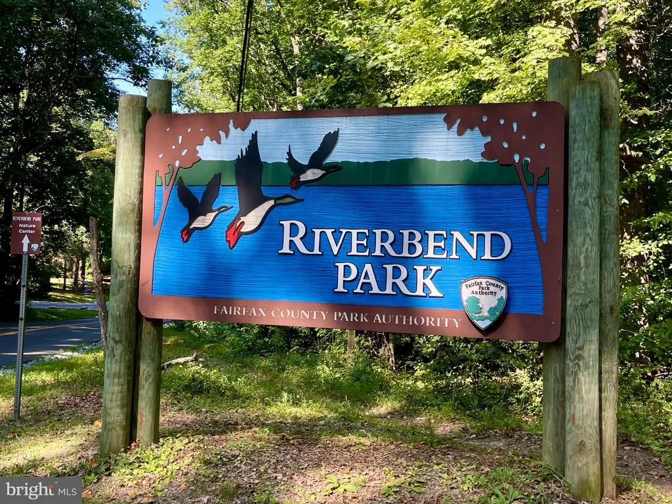
RARE OPPORTUNITY IN GREAT FALLS! Bring your vision & create something truly extraordinary on this beautiful, private 1+ acre property surrounded by multimillion-dollar homes in one of Northern Virginias most sought-after communities & located within the highly sought-after Langley High School pyramid! Nestled among mature trees & lush natural landscaping, this exceptional lot offers a picturesque setting with a peaceful creek bed bordering the property, an abundance of greenery & incredible possibilities. Whether you envision building a stunning custom estate or transforming the existing home into your own private retreat, this is an exciting opportunity to create something special in a location thats hard to replicate. Enjoy the perfect balance of peaceful, nature-filled living & everyday convenience. Just minutes from the heart of Great Falls Village Centre, with its charming shops, restaurants & local amenities, and within walking distance of beautiful Riverbend Park, where scenic trails, wooded landscapes & the Potomac River offer wonderful opportunities to explore the outdoors. Great Falls Park is also nearby, adding to the appeal of this exceptional setting. Surrounded by distinctive custom homes in an established neighborhood known for its natural beauty, spacious properties & unique architectural character, this property offers the opportunity to create a home that complements its impressive surroundings while reflecting your own vision & lifestyle. THE POSSIBILITIES ARE EXCITING & OPPORTUNITIES LIKE THIS ARE INCREASINGLY HARD TO FIND! Bring your architect, builder or imagination & explore the potential of this extraordinary Great Falls property. Your dream home could start right here! Property is being sold strictly AS-IS. Value is primarily in the land. Existing improvements convey in their present condition. Buyers are encouraged to conduct their own due diligence regarding property condition, renovation, new construction, zoning, setbacks, environmental restrictions & development feasibility. All improvements and potential uses are subject to applicable approvals.
| Elementary School | Middle School | High School |
|---|---|---|
| Great Falls Elementary School | Cooper Middle School | Langley High School |
| Price History | |
|---|---|
| 10/20/2026 | Listed $950,000 |
General Features
| Living Area | 1596 |
|---|---|
| Sewer | Septic = # of BR |
| Heating | Forced Air |
| Cooling | Central A/C,Ceiling Fan(s) |
| Possession | Settlement |
| Roof | Shingle,Composite |
| Appliances | Dishwasher,Dryer,Refrigerator,Stove,Washer,Built-In Microwave |
| Zoning | 100 |
| Patio/Porch Features | Deck(s),Patio(s) |
| Architectural Style | Ranch/Rambler |
| Security Features | Security System |
| Construction Materials | Brick |
| School District | FAIRFAX COUNTY PUBLIC SCHOOLS |
| Year Built | 1964 |
| View | Trees/Woods |
| Levels | 2 |
| Tax Year | 2025 |
| Ownership | Fee Simple |
| Cool Fuel | Electric |
| Section | 2 |
| Accessibility | Other |
| County | FAIRFAX |
| New Construction | No |
| Property Type | Residential |
| HOA | No |
| Subdivision Name | WEANT |
| Garage Y/N | No |
| Water Access Y/N | No |
| Other Structures | Above Grade,Below Grade |
| Full Baths | 3 |
| Status | ACTIVE |
| Directions | From Capital Beltway (I-495),head west on Georgetown Pike. Turn right onto River Bend Road,then right onto Weant Drive. Home is on the left. Thanks for visiting! |
| City | GREAT FALLS |
| Disclosures | Prop Disclosure,Lead Based Paint - Federal |
| Senior Community Y/N | No |
| Lot Size Units | Square Feet |
| Lot Size Square Feet | 48238.00 |
| Tax Assessed Value | 1167720.0 |
| Tax Annual Amount | 13470.0 |
| Structure Type | Detached |
| Condo/Coop Association fee Y/N | No |
| Bathrooms Full Main Level | 2 |
| Bathrooms Count Main Level | 2.00 |
| Price Per Sq Ft Total AG | 595.24 |
| Additional Parcels Y/N | No |
| Lease Considered Y/N | No |
| Vacation Rental Y/N | No |
| Virtual Tour | https://www.dropbox.com/scl/fi/2rw00rai7wmio7q2gh9q1/Fallon-9116-Weant-Dr-Video-UNBRANDED-Bic-Edits-10-21-26.mov?rlkey=q658oxl2sury6s9encgtll22t&st=6x0e5ijf&dl=0 |
| Total SQFT | 1596 |
| Standard Status | Active |
| Year Built Source | Assessor |
| Legal Subdivision | WEANT |
| Tax Lot | 24 |
| Association Recreation Fee | No |
Interior Features
| Interior Amenities | Dining Area,Kitchen - Table Space,Ceiling Fan(s) |
|---|---|
| Heating Fuel | Oil |
| Basement | Full,Partially Finished,Walkout Level |
| Flooring | Hardwood,Carpet |
| Total Fireplaces | 2 |
| Fireplace Features | Insert,Screen |
| Hot Water | Electric |
| Basement (Y/N) | Yes |
| Heating Y/N | Yes |
| Fireplace Y/N | Yes |
| Above Grade Finished Area | 1596 |
| Central Air Y/N | Yes |
| Total Bedrooms | 4 |
| Room Type | Living Room,Dining Room,Primary Bedroom,Bedroom 2,Bedroom 3,Bedroom 4,Kitchen,Game Room,Family Room,Bathroom 2,Bathroom 3,Primary Bathroom |
| Main Level Bedrooms | 3 |
| Below Grade Finished Area Unit Type | Square Feet |
| LivingAreaSource | Assessor |
| Below Grade Unfin Area Units | Square Feet |
| Below Grade Unfin SQFT Source | Assessor |
| Below Grade Finished Area Source | Assessor |
| Bedrooms Count All Lower Levels | 1 |
| Bedrooms Count Lower Level 1 | 1 |
| Bathrooms Full Lower Level 1 | 1 |
| Bathrooms Full All Lower Levels | 1 |
| Bathrooms Count Lower Level 1 | 1.00 |
| Bathrooms Count All Lower Levels | 1 |
| Above Grade Finished Area Source | Assessor |
| Above Grade Finished Area Unit Type | Square Feet |
| Total Baths | 3 |
Exterior Features
| Exterior Amenities | Play Equipment |
|---|---|
| Pool | No Pool |
| Parking Features | Paved Driveway |
| Lot Features | Trees/Wooded,Landscaping |
| Water Source | Well |
| Total Parking Spaces | 2 |
| Type of Parking | Attached Carport |
| Land Use Code | 011 |
| Foundation Details | Permanent |
| Spa | No |
| Water View Y/N | No |
| Lot Size Acres | 1.11 |
| Lot Size Source | Assessor |
| Waterfront Y/N | No |
| Horse Y/N | No |
| Land Assessed Value | 707000.00 |
| Navigable Water Y/N | No |
| Water Oriented Y/N | No |
| # of Attached Carport Spaces | 2 |
Room Details
| Room | Dimensions | Level | Flooring | Details |
|---|---|---|---|---|
| Bathroom 2 | Main | |||
| Bathroom 3 | Lower 1 | |||
| Bedroom 2 | Main | |||
| Bedroom 3 | Main | |||
| Bedroom 4 | Lower 1 | |||
| Dining Room | Main | Flooring - HardWood | ||
| Family Room | Main | Flooring - HardWood | ||
| Game Room | Lower 1 | Fireplace - Wood Burning | ||
| Kitchen | Main | |||
| Living Room | Main | Fireplace - Wood Burning,Flooring - HardWood | ||
| Primary Bathroom | Main | |||
| Primary Bedroom | Main |
Amenities
- Foreclosure
- Views
- Short Sale
- New Construction
- Adult 55+
- Lease To Own
- No HOA Fees
- Furnished
- Primary On Main
- Air Conditioning
- Seller Finance
- Green
- Fixer Upper
- Horse
- Golf
- Fireplace
- Deck
- Garage
- Basement
- Pool
Property vs Single Family Average in 22066
Price
Taxes
Year Built
Visits
 © BRIGHT, All Rights Reserved
