
Address
3475 Fenny Hill Road, Delaplane, VA
Price
$ 699,900
Property Attributes
- MLS#VAFQ2024036
- TypeSingle Family
- Listing Status ACTIVE
- CountyFAUQUIER
- CityDelaplane
- Zip20144
- StyleColonial
- Year Built2016
- Taxes$ 5929
- Price$ 699,900
- Bedrooms4
- Full Bathrooms2
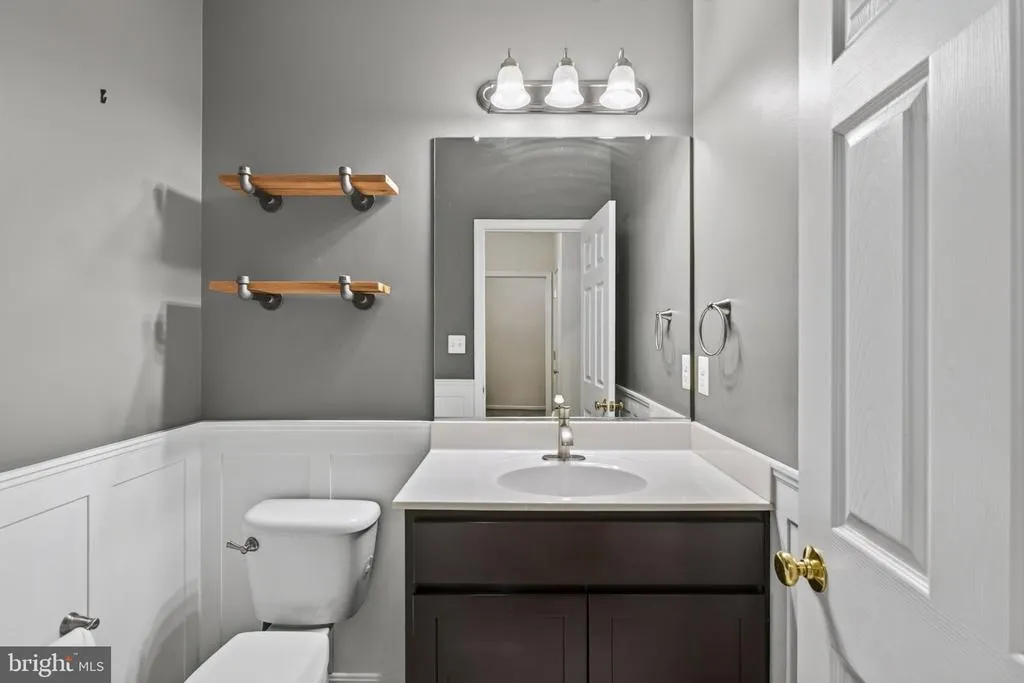
- Half Bathrooms1
- Sqr Footage2608
- Lot Size3.8 Acres
Data Source:
Bright MLS
Property Description
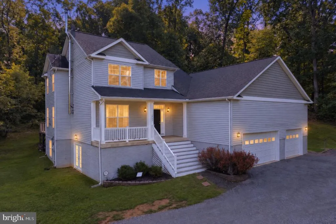
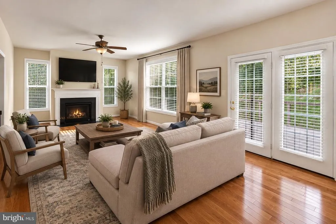
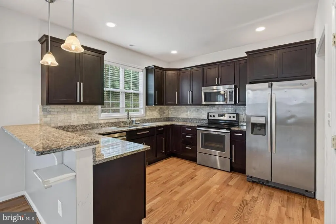
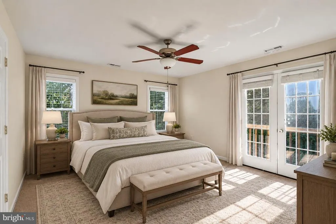
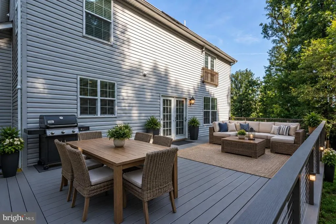
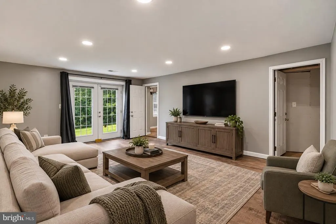
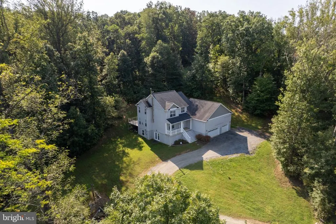
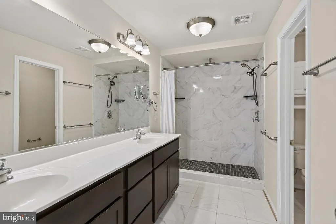
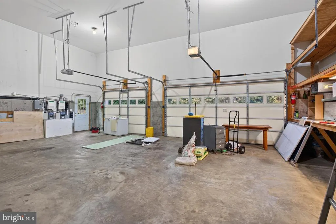
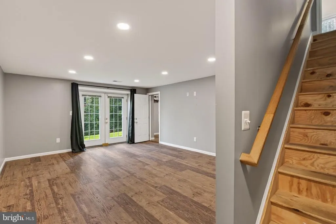
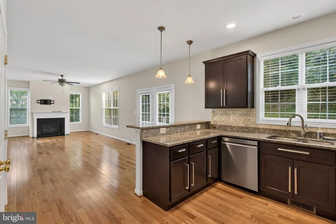
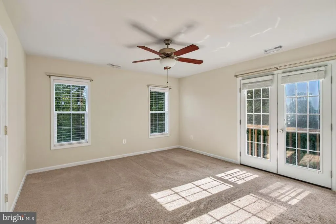
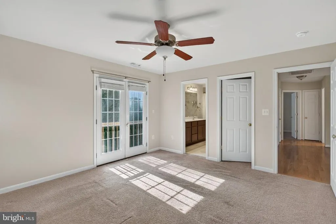
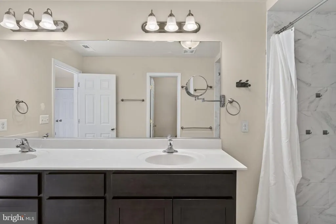
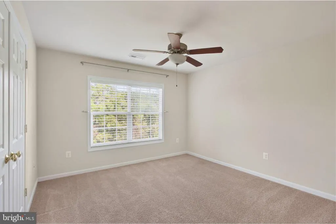
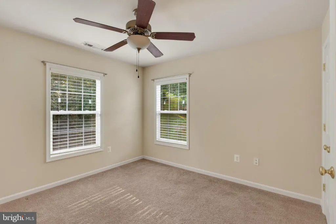
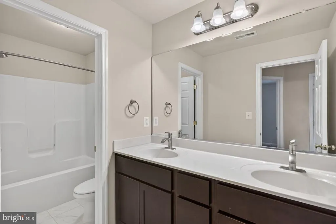
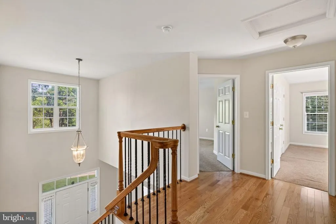
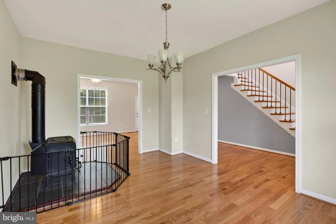
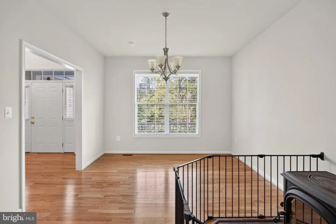
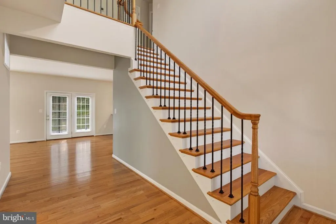
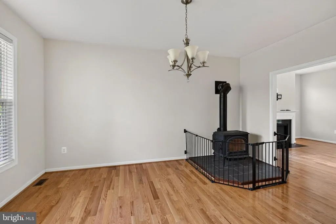
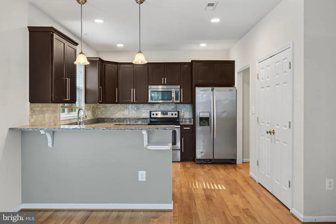
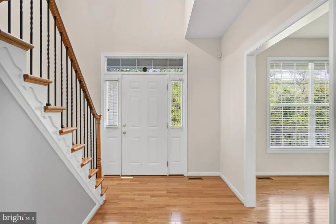
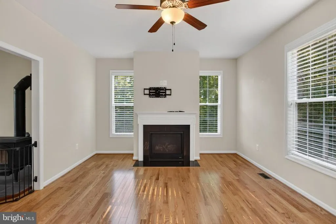
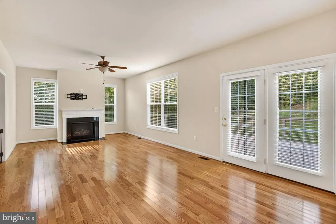
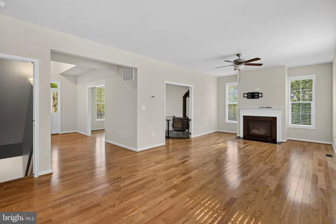
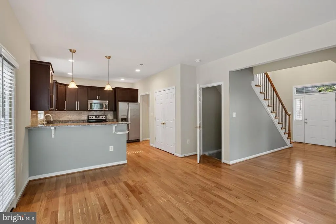
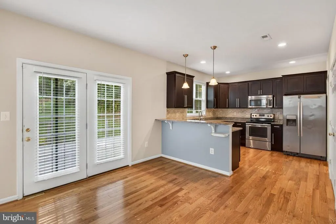
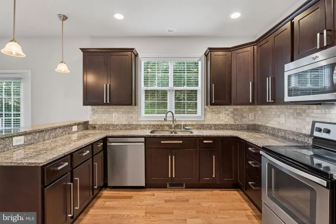
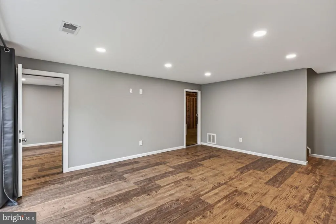
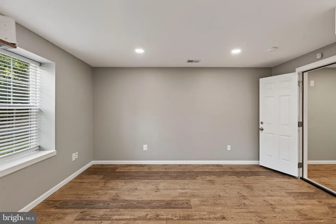
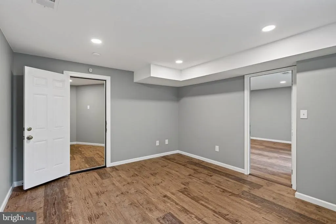
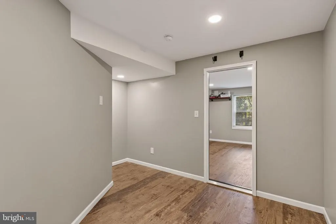
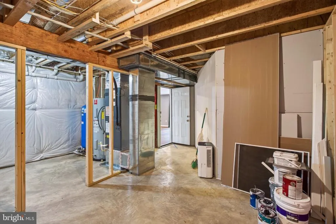
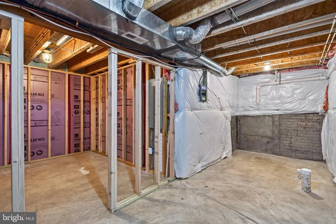
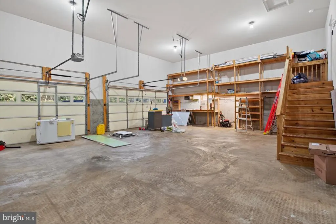
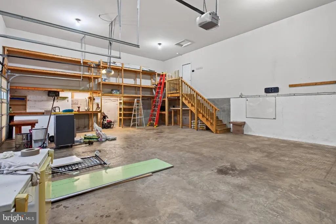
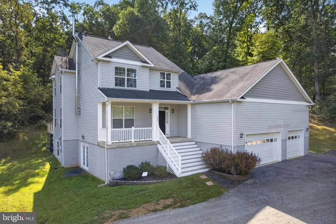
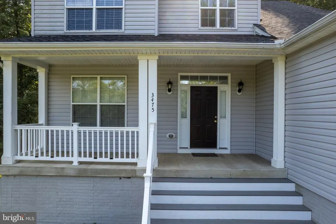
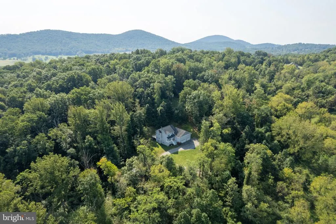
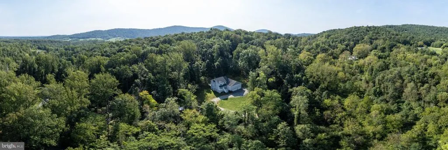
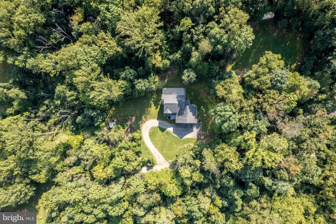
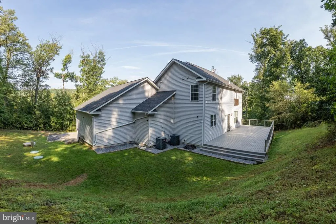
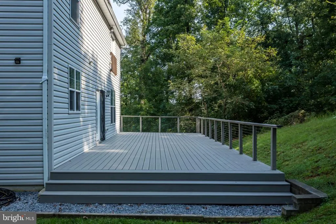
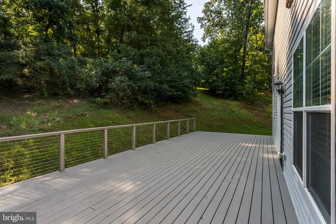
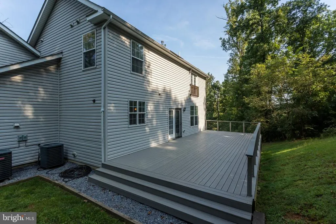
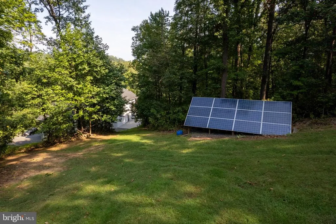
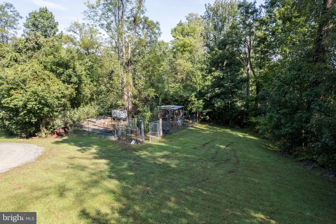
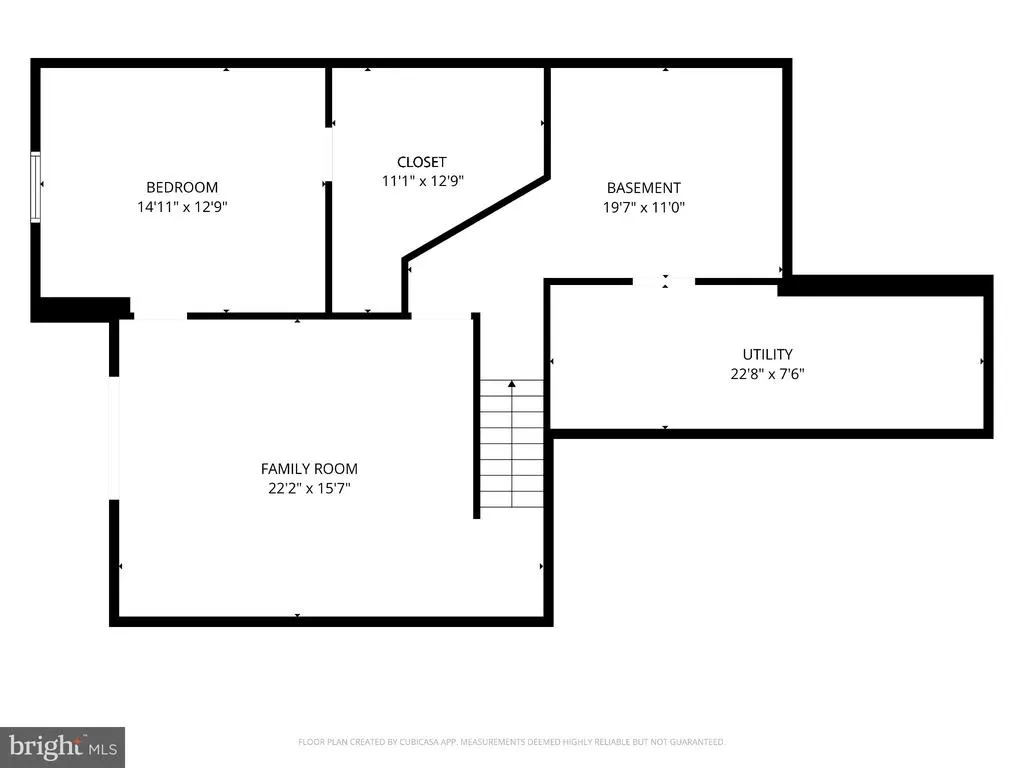
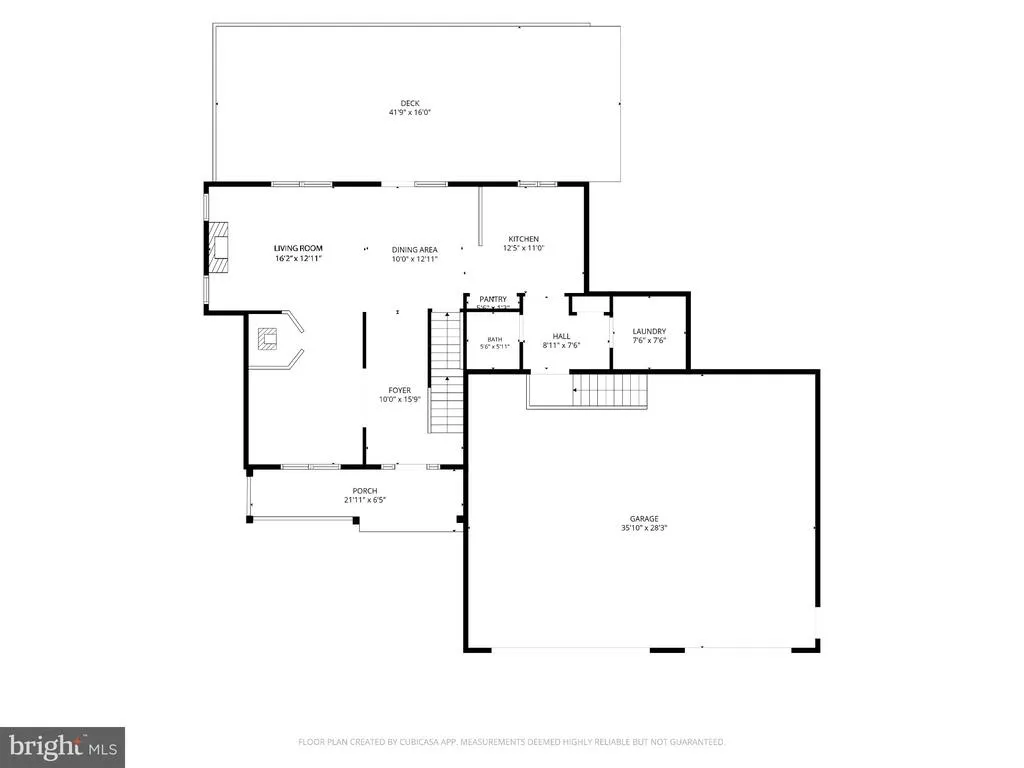
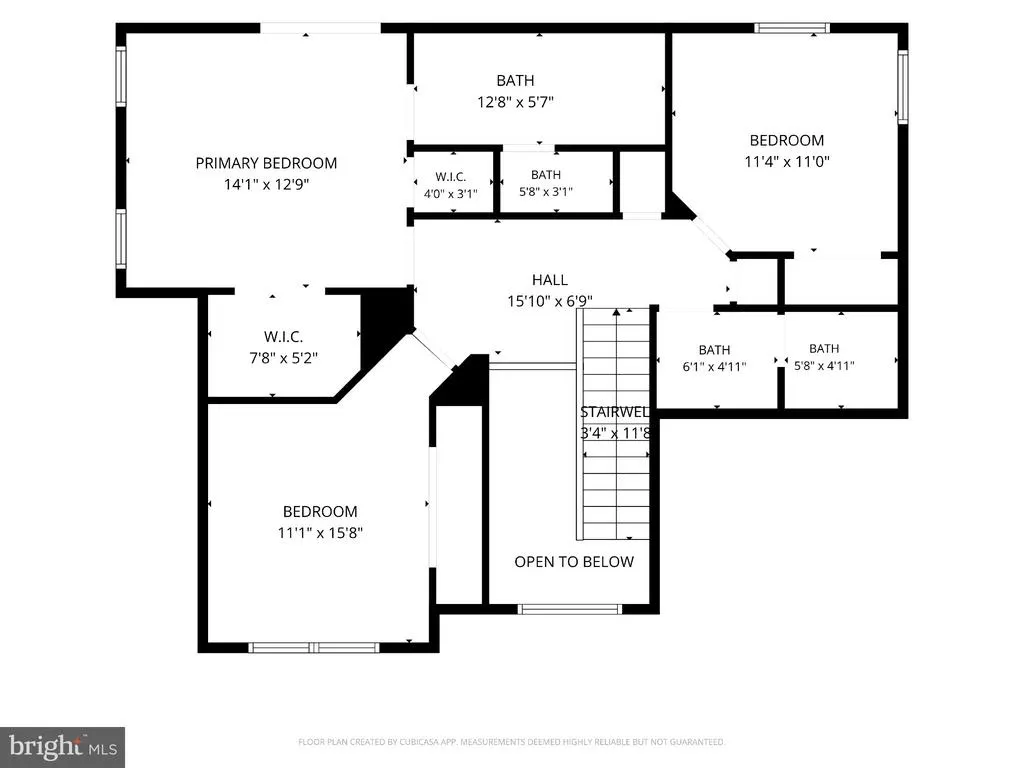
HUGE PRICE ADJUSTMENT!! Don't miss out on this one! Welcome to your own private retreat in Delaplane, VA! Set on 3.8 secluded acres, this 4-bedroom, 2.5-bath home offers a great blend of comfortable living, outdoor space, and unique features. The primary suite includes a full bath, walk-in closet, and secondary closet. The partially finished walk-out basement adds a family room, bedroom, and rough-in for a full bathroom, providing plenty of flexibility for guests, hobbies, or additional living space. Step outside onto the impressive 16' x 40' composite deck, perfect for relaxing or entertaining. The oversized 3 car garage features 16' ceilings and is ready for a car lift. Additional highlights include shooting range, chicken coop, and garden area. New well pump and pressure tank installed in 2023. If you're looking for privacy, space, and the freedom to enjoy the outdoors, this Delaplane property is worth a look!
| Price History | |
|---|---|
| 9/18/2026 | Listed $749,900 |
| 10/13/2026 | 7$699,900 |
General Features
| Living Area | 2608 |
|---|---|
| Sewer | On Site Septic |
| Heating | Forced Air,Heat Pump(s),Wood Burn Stove,Zoned |
| Cooling | Central A/C,Ceiling Fan(s) |
| Possession | Settlement |
| Roof | Architectural Shingle |
| Zoning | R1 |
| Garage Spaces | 3.00 |
| Architectural Style | Colonial |
| Security Features | Security System,Smoke Detector |
| Construction Materials | Combination,Stick Built,Vinyl Siding |
| School District | FAUQUIER COUNTY PUBLIC SCHOOLS |
| Exclusions | Shipping container,firewood,water container |
| Year Built | 2016 |
| Levels | 3 |
| Tax Year | 2025 |
| Ownership | Fee Simple |
| Cool Fuel | Electric |
| Accessibility | None |
| County | FAUQUIER |
| New Construction | No |
| Property Type | Residential |
| HOA | No |
| Subdivision Name | NONE AVAILABLE |
| Facing Direction | Northwest |
| Garage Y/N | Yes |
| Water Access Y/N | No |
| Green Energy Generation | PV Solar Array(s) Owned |
| Other Structures | Above Grade,Below Grade |
| Full Baths | 2 |
| Status | ACTIVE |
| Directions | John Marshall Hwy to Sage Rd. Left on Fenny Hill Rd. Sign on right. |
| City | DELAPLANE |
| Senior Community Y/N | No |
| Lot Size Units | Square Feet |
| Lot Size Square Feet | 165524.00 |
| Tax Assessed Value | 662400.0 |
| Tax Annual Amount | 5929.0 |
| Structure Type | Detached |
| Condo/Coop Association fee Y/N | No |
| Bathrooms Count Main Level | 1.00 |
| Price Per Sq Ft Total AG | 349.25 |
| Vacation Rental Y/N | No |
| Total SQFT | 3046 |
| Standard Status | Active |
| Year Built Source | Assessor |
| Tax Lot | 5 |
Interior Features
| Heating Fuel | Electric,Wood |
|---|---|
| Basement | Full,Partially Finished,Side Entrance,Walkout Level,Rough Bath Plumb,Poured Concrete,Interior Access |
| Flooring | Carpet,Hardwood,Ceramic Tile |
| Total Fireplaces | 1 |
| Fireplace Features | Gas/Propane |
| Hot Water | Electric |
| Basement (Y/N) | Yes |
| Heating Y/N | Yes |
| Fireplace Y/N | Yes |
| Above Grade Finished Area | 2004 |
| Half Baths | 1 |
| Central Air Y/N | Yes |
| Total Bedrooms | 4 |
| Below Grade Finished Area | 604 |
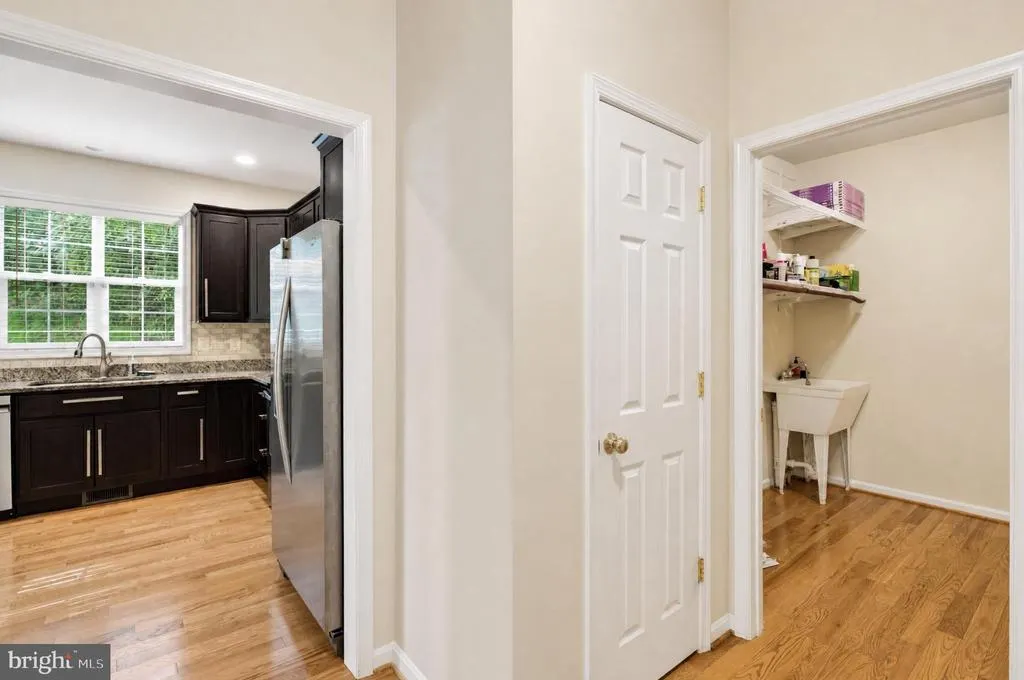
| Room Type | Living Room,Dining Room,Kitchen,Foyer,Laundry |
| Below Grade Finished Area Unit Type | Square Feet |
| LivingAreaSource | Estimated |
| Laundry Type | Hookup,Main Floor |
| Below Grade Unfin Area Units | Square Feet |
| Below Grade Unfin SQFT | 438 |
| Below Grade Unfin SQFT Source | Estimated |
| Below Grade Finished Area Source | Estimated |
| Bedrooms Count All Lower Levels | 1 |
| Bedrooms Count All Upper Levels | 3 |
| Bedrooms Count Lower Level 1 | 1 |
| Bedrooms Count Upper Level 1 | 3 |
| Bathrooms Half Main Level | 1 |
| Bathrooms Full Upper Level 1 | 2 |
| Bathrooms Full All Upper Levels | 2 |
| Bathrooms Count Upper Level 1 | 2.00 |
| Bathrooms Count All Upper Levels | 2 |
| Above Grade Finished Area Source | Assessor |
| Above Grade Finished Area Unit Type | Square Feet |
| Total Baths | 3 |
Exterior Features
| Pool | No Pool |
|---|---|
| Lot Features | Trees/Wooded |
| Water Source | Well |
| Total Parking Spaces | 7 |
| Garage Features | Garage - Front Entry,Garage Door Opener,Inside Access,Oversized,Other |
| Type of Parking | Attached Garage,Driveway |
| Foundation Details | Concrete Perimeter |
| Water View Y/N | No |
| Lot Size Acres | 3.80 |
| Lot Size Source | Assessor |
| Waterfront Y/N | No |
| Land Assessed Value | 178600.00 |
| Navigable Water Y/N | No |
| Water Oriented Y/N | No |
| # of Attached Garage Spaces | 3 |
Room Details
| Room | Dimensions | Level | Flooring | Details |
|---|---|---|---|---|
| Dining Room | Main | |||
| Foyer | Main | |||
| Kitchen | Main | |||
| Laundry | Main | |||
| Living Room | Main |
Amenities
- Foreclosure
- Views
- Short Sale
- New Construction
- Adult 55+
- Lease To Own
- No HOA Fees
- Furnished
- Primary On Main
- Air Conditioning
- Seller Finance
- Green
- Fixer Upper
- Horse
- Golf
- Fireplace
- Deck
- Garage
- Basement
- Pool
Property vs Single Family Average in 20144
Price
Taxes
Year Built
Visits
 © BRIGHT, All Rights Reserved
