
Open House Sun, Sep 20th 12:00 PM - 2:00 PM
Address
172 Edgewood Road, York, PA
Price
$ 209,995
Property Attributes
- MLS#PAYK2111100
- TypeSingle Family
- Listing Status ACTIVE
- CountyYORK
- CityYork
- AreaSpringettsbury Twp
- NeighborhoodYorkshire
- Zip17402
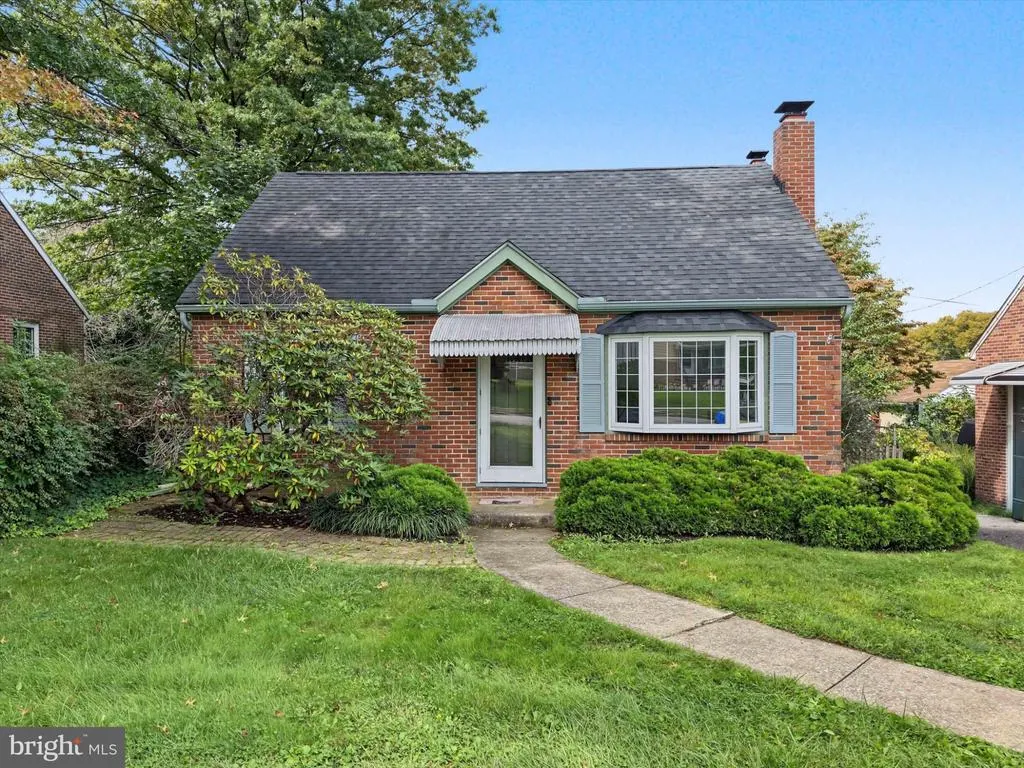
- StyleCape Cod
- Year Built1949
- Taxes$ 3853
- Price$ 209,995
- Bedrooms3
- Full Bathrooms1
- Half Bathrooms1
- Sqr Footage1141
- Lot Size0.14 Acres
Data Source:
Bright MLS
Property Description
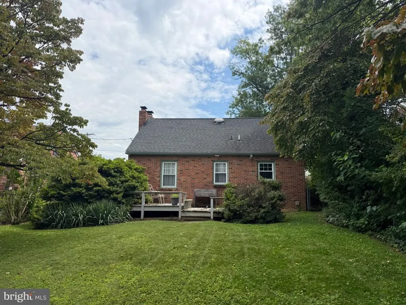
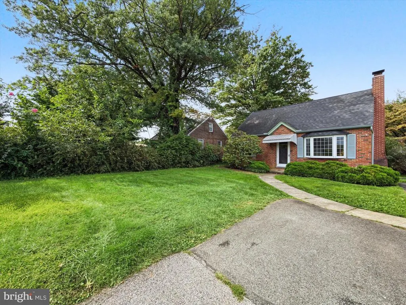
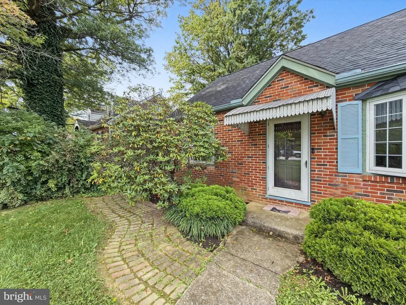
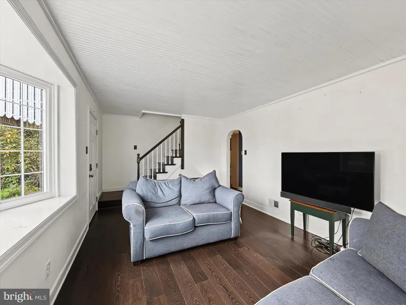
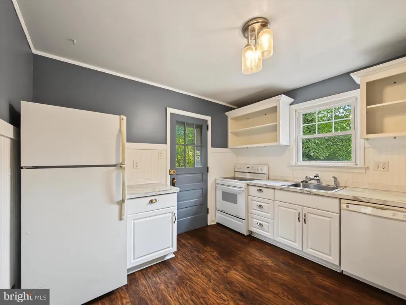
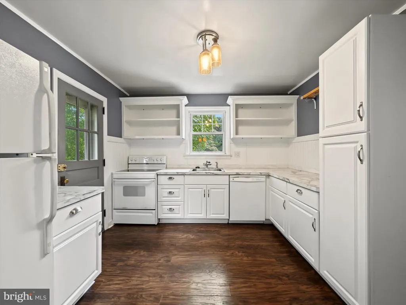
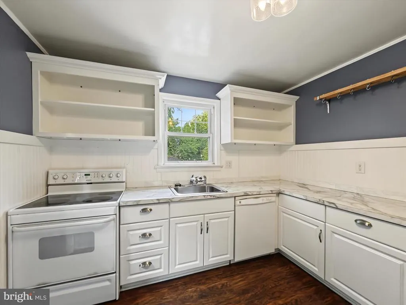
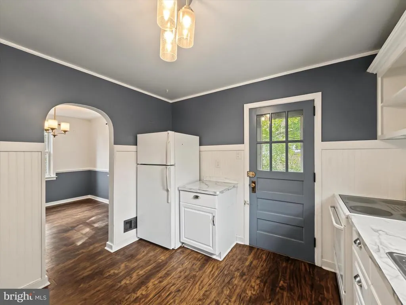
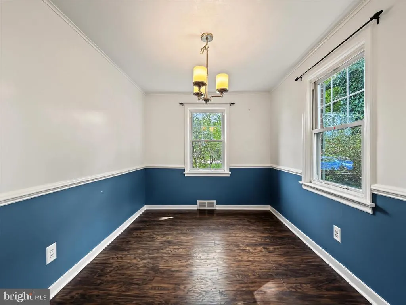
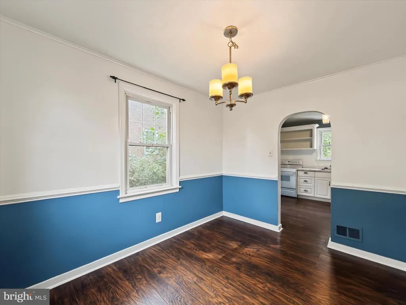
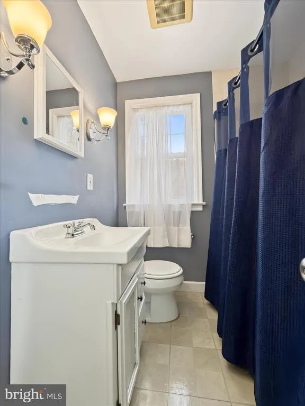
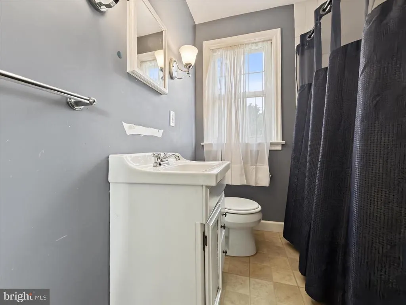
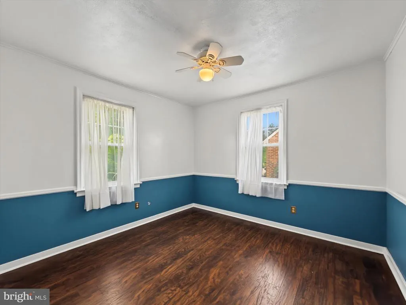
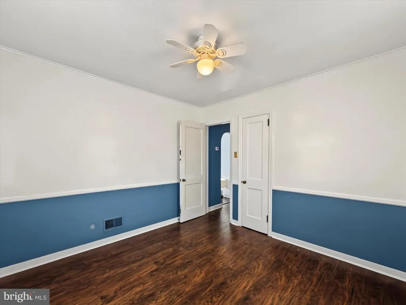
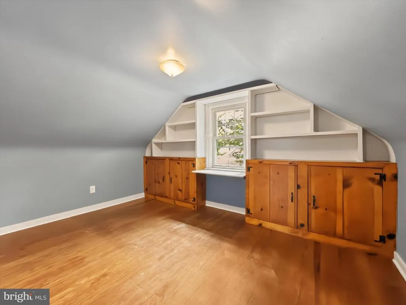
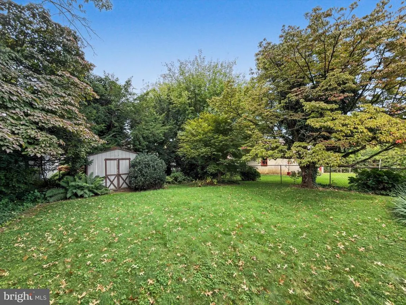
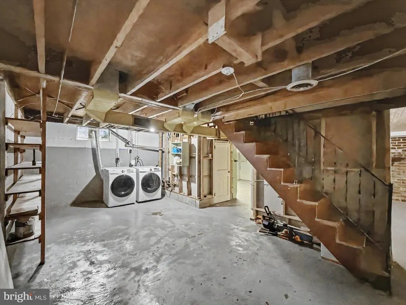
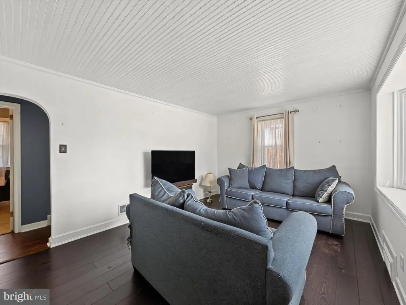
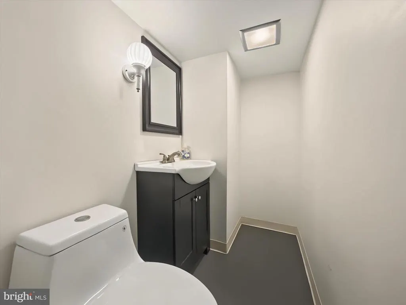
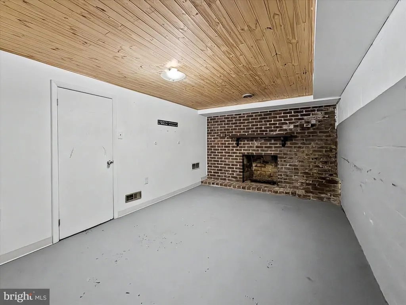
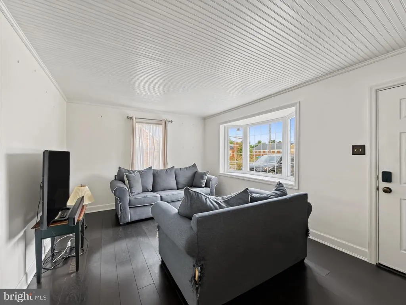
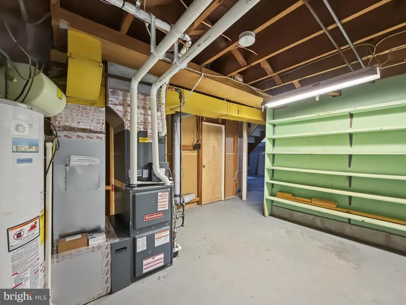
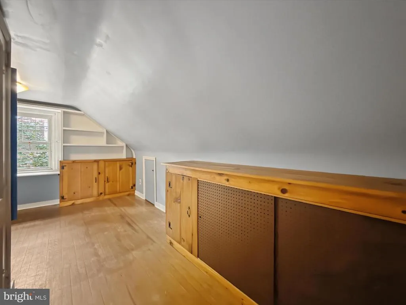
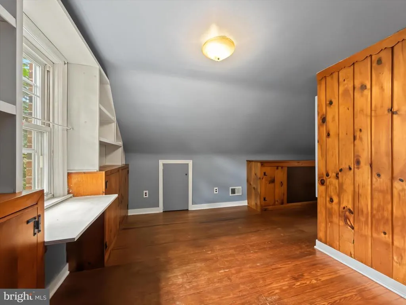
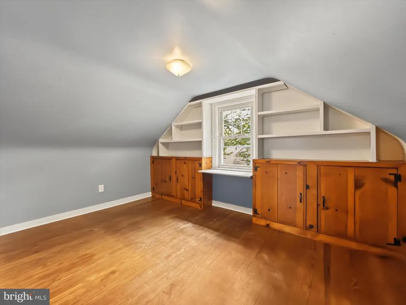
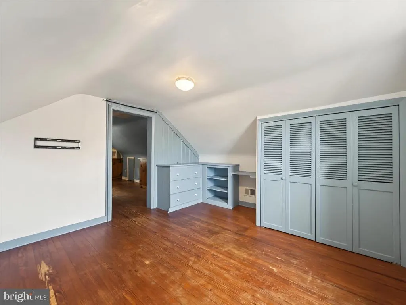
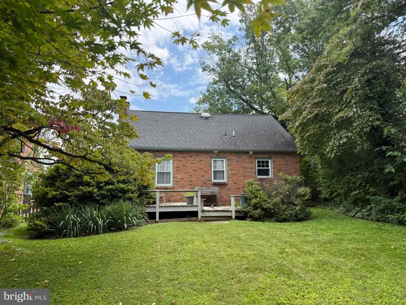
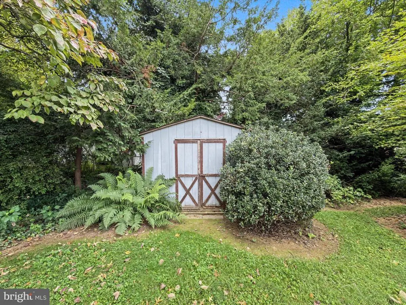
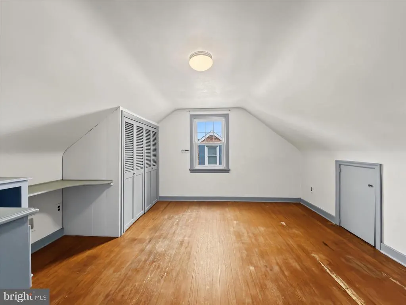
CHARM, CHARACTER, AND AN INCREDIBLE OPPORTUNITY IN YORK SUBURBAN SCHOOL DISTRICT! Welcome to 172 Edgewood Road, a classic all-brick Cape Cod offering 23 bedrooms, 1.5 bathrooms, comfortable living spaces, and a fantastic fenced backyard, all within the York Suburban School District. Step inside and you'll find the warmth and character you hope for in a Cape Cod, including hardwood flooring, built-ins, a bright living room, dining room, cozy kitchen, and the convenience of a first-floor bedroom. Upstairs offers additional bedroom spaces with the flexibility to make the home work for your needs. The full basement adds even more usable space with a family room featuring a brick fireplace, half bathroom, and plenty of room for storage. Outside, the level, fenced backyard provides space to play, garden, entertain, or let the pets run, along with a large storage shed and spacious deck. Please note, the deck is in need of repair. Even better, several of the big-ticket improvements have already been addressed, including replacement windows, a roof replaced in October 2018, and NEW FURNACE AND AC in 2024 providing forced-air gas heat and central air conditioning. Solid brick construction, major system updates, a private backyard, convenient living space, and York Suburban Schools come together at a price designed to create opportunity. Bring your ideas, add your personal touches, and make this charming Cape Cod your own. Schedule your showing today!
| Elementary School | Middle School | High School |
|---|---|---|
| East York Elementary School | York Suburban Middle School | York Suburban High School |
| Price History | |
|---|---|
| 9/4/2026 | Listed $209,995 |
General Features
| Living Area | 1141 |
|---|---|
| Sewer | Public Sewer |
| Heating | Forced Air |
| Cooling | Central A/C |
| Possession | Settlement |
| Roof | Architectural Shingle |
| Zoning | RESIDENTIAL |
| Patio/Porch Features | Deck(s) |
| Architectural Style | Cape Cod |
| Construction Materials | Brick,Stick Built |
| School District | YORK SUBURBAN |
| Exclusions | Washer & Dryer |
| Year Built | 1949 |
| Electric | 200+ Amp Service |
| Levels | 1.5 |
| Tax Year | 2026 |
| Ownership | Fee Simple |
| Cool Fuel | Electric |
| Section | SPRNGTSB |
| Accessibility | 2+ Access Exits |
| County | YORK |
| New Construction | No |
| Property Type | Residential |
| HOA | No |
| Subdivision Name | YORKSHIRE |
| Garage Y/N | No |
| Water Access Y/N | No |
| Other Structures | Above Grade,Below Grade |
| Full Baths | 1 |
| Status | ACTIVE |
| Directions | From Rt. 30 head south on Mount Zion Road. Mt. Zion turns into Edgewood Road. The home will be on the right side. |
| City | YORK |
| Senior Community Y/N | No |
| MLS Area | Springettsbury Twp (15246) |
| Lot Size Units | Square Feet |
| Lot Size Square Feet | 6251.00 |
| Tax Assessed Value | 102200.0 |
| Tax Annual Amount | 3853.0 |
| Structure Type | Detached |
| Condo/Coop Association fee Y/N | No |
| Bathrooms Full Main Level | 1 |
| Bathrooms Count Main Level | 1.00 |
| Price Per Sq Ft Total AG | 223.16 |
| Acceptable Financing | Cash,Conventional |
| Vacation Rental Y/N | No |
| Total SQFT | 1541 |
| Standard Status | Active |
| Year Built Source | Assessor |
| Tax Lot | 0202 |
Interior Features
| Interior Amenities | Built-Ins,Entry Level Bedroom,Wood Floors |
|---|---|
| Heating Fuel | Natural Gas |
| Basement | Full,Partially Finished |
| Flooring | Hardwood |
| Total Fireplaces | 1 |
| Fireplace Features | Wood |
| Hot Water | Natural Gas |
| Basement (Y/N) | Yes |
| Heating Y/N | Yes |
| Window Features | Replacement |
| Fireplace Y/N | Yes |
| Above Grade Finished Area | 941 |
| Half Baths | 1 |
| Central Air Y/N | Yes |
| Total Bedrooms | 3 |
| Below Grade Finished Area | 200 |
| Entry Level | 1 |
| Main Level Bedrooms | 1 |
| Below Grade Finished Area Unit Type | Square Feet |
| LivingAreaSource | Estimated |
| Laundry Type | Has Laundry |
| Below Grade Unfin Area Units | Square Feet |
| Below Grade Unfin SQFT | 400 |
| Below Grade Unfin SQFT Source | Estimated |
| Below Grade Finished Area Source | Estimated |
| Bedrooms Count All Upper Levels | 2 |
| Bedrooms Count Upper Level 1 | 2 |
| Bathrooms Half Lower Level 1 | 1 |
| Bathrooms Half All Lower Levels | 1 |
| Bathrooms Count Lower Level 1 | 1.00 |
| Bathrooms Count All Lower Levels | 1 |
| Above Grade Unfin Area Units | Square Feet |
| Above Grade Finished Area Source | Assessor |
| Above Grade Finished Area Unit Type | Square Feet |
| Total Baths | 2 |
Exterior Features
| Pool | No Pool |
|---|---|
| Fencing | Fully,Rear |
| Parking Features | Asphalt Driveway,Paved Parking |
| Lot Features | Level,Rear Yard |
| Water Source | Public |
| Type of Parking | Driveway,Off Street |
| Foundation Details | Block |
| Water View Y/N | No |
| Lot Size Acres | 0.14 |
| Lot Size Source | Assessor |
| Waterfront Y/N | No |
| Navigable Water Y/N | No |
| Water Oriented Y/N | No |
Amenities
- Foreclosure
- Views
- Short Sale
- New Construction
- Adult 55+
- Lease To Own
- No HOA Fees
- Furnished
- Primary On Main
- Air Conditioning
- Seller Finance
- Green
- Fixer Upper
- Horse
- Golf
- Fireplace
- Deck
- Garage
- Basement
- Pool
Property vs Single Family Average in 17402
Price
Taxes
Year Built
Visits
 © BRIGHT, All Rights Reserved
