
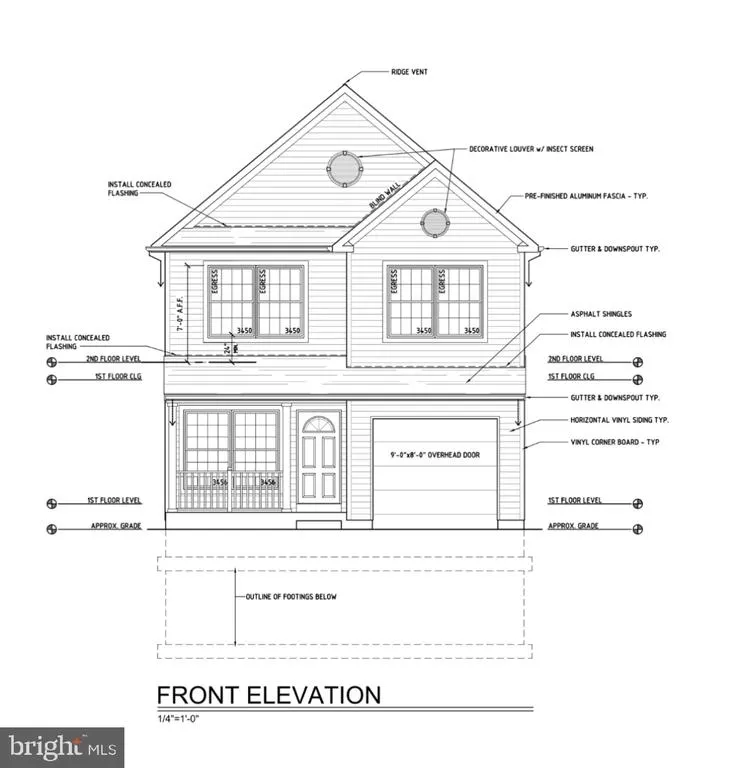
Address
210 Wood Street, Hatboro, PA
Price
$ 672,800
Property Attributes
- MLS#PAMC2198772
- TypeSingle Family
- Listing Status ACTIVE
- CountyMONTGOMERY
- CityHatboro
- AreaHatboro Boro
- Zip19040
- StyleColonial,Transitional
- Year Built2026
- Taxes$ 1472
- Price$ 672,800
- Bedrooms3
- Full Bathrooms2
- Half Bathrooms1
- Sqr Footage2200
- Lot Size0.16 Acres
Data Source:
Bright MLS
Property Description
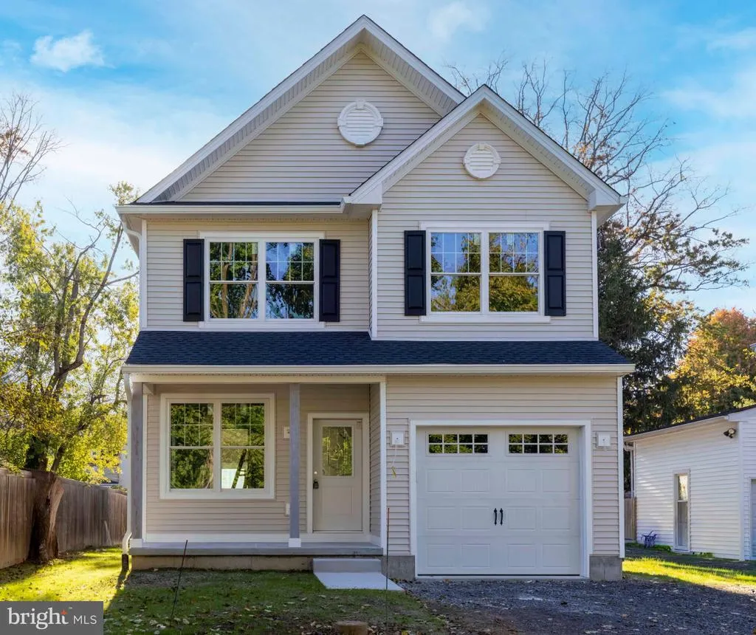
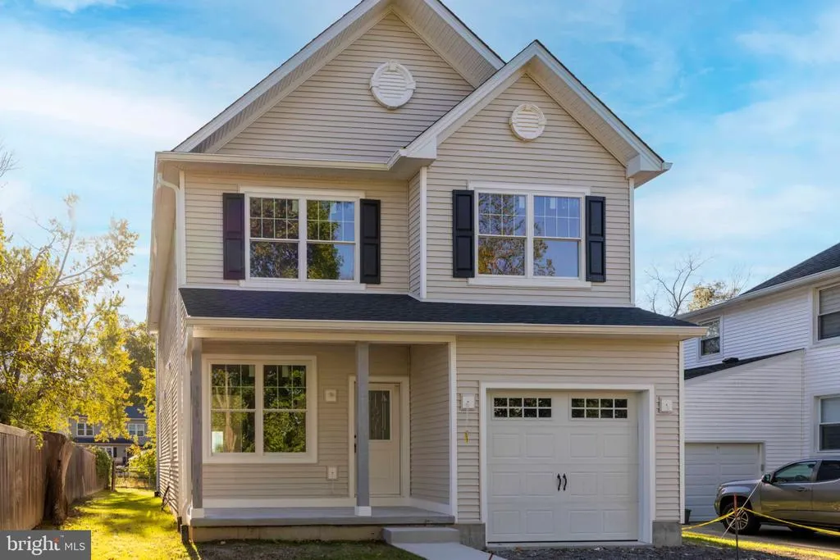
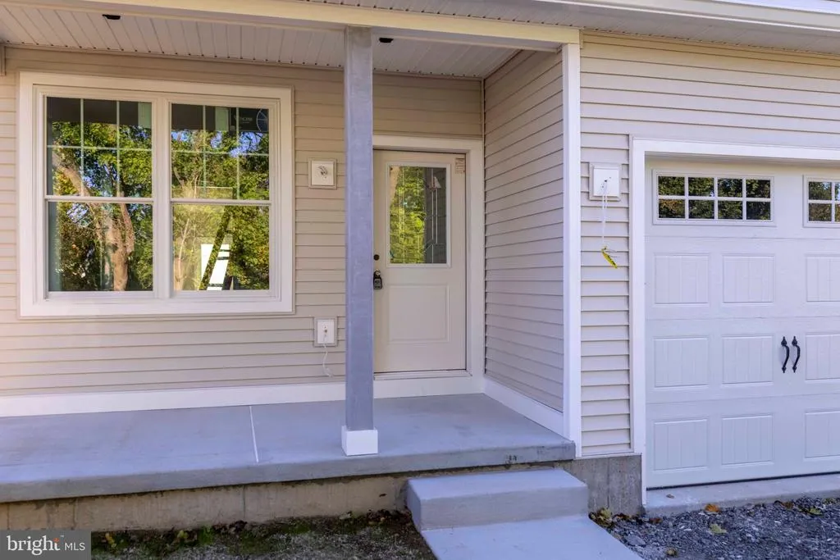
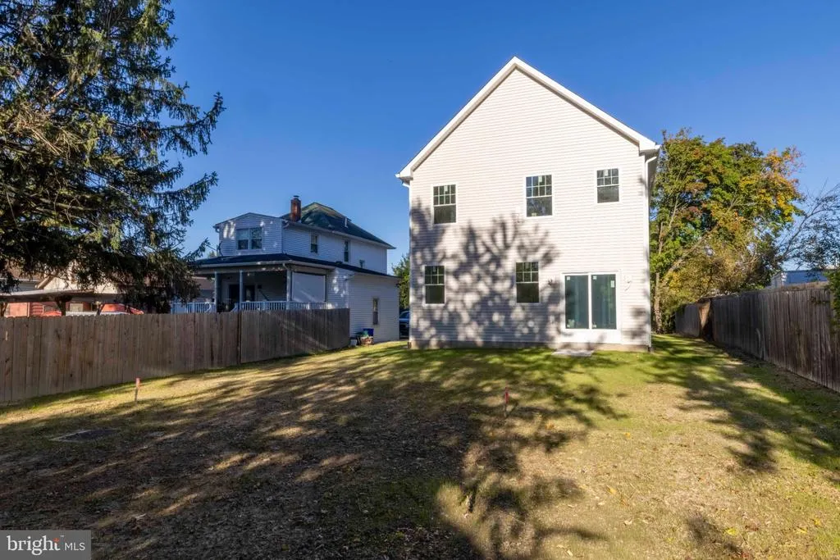
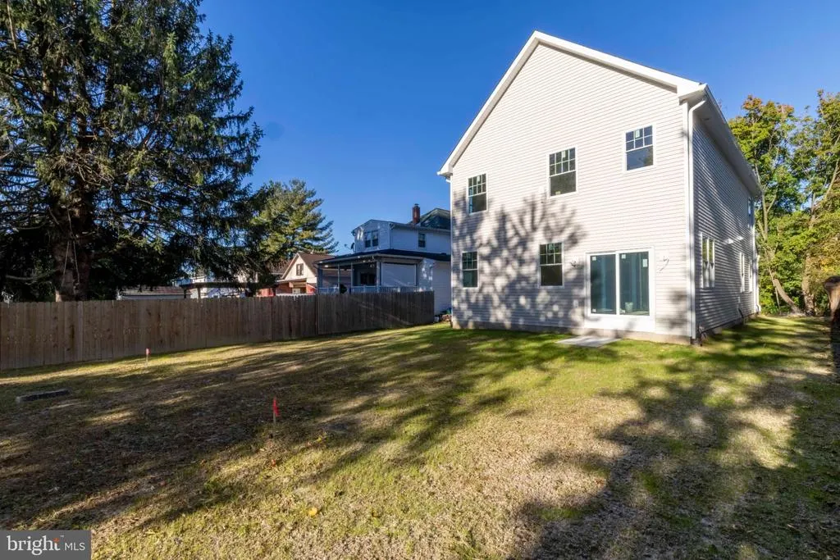
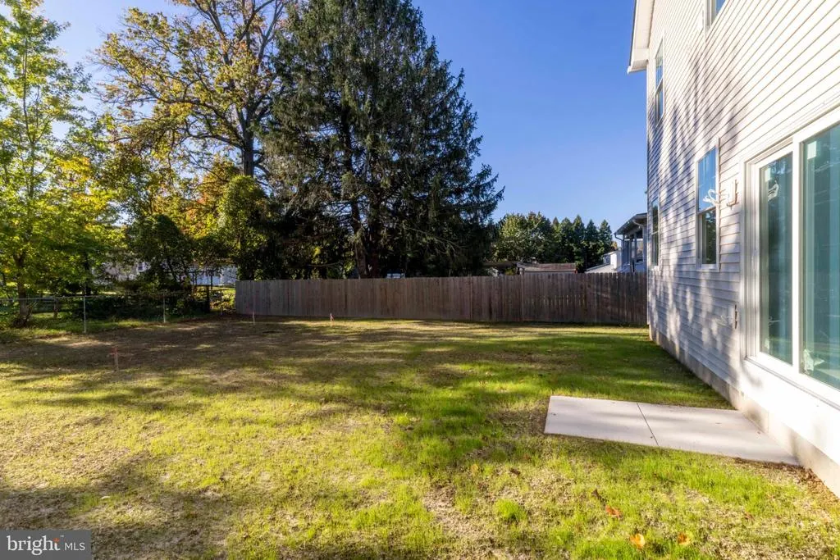
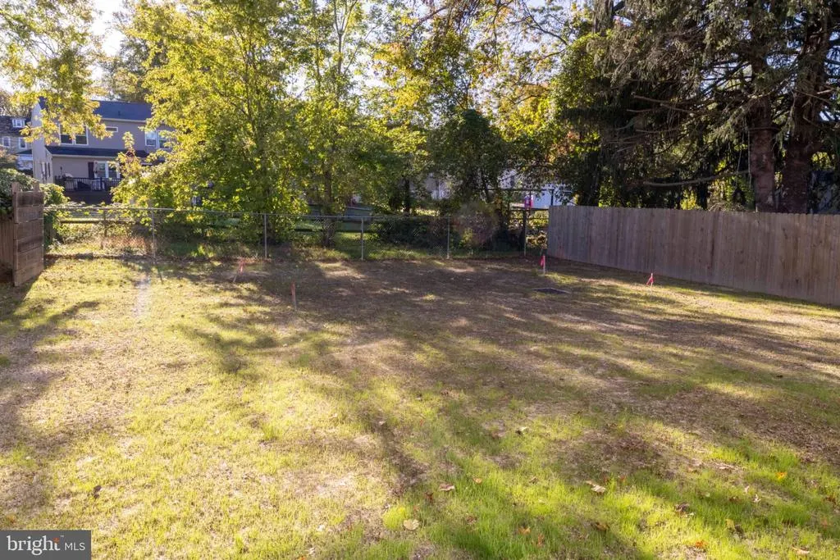
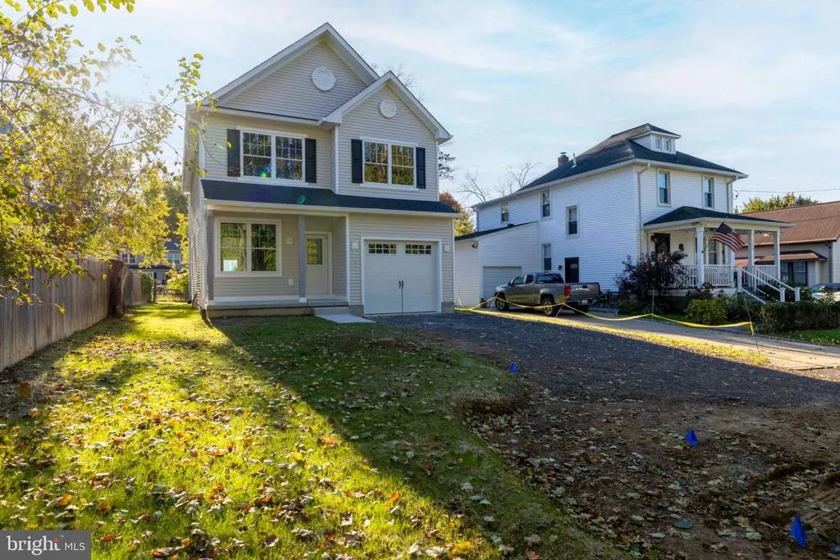
Move right into this beautiful, newly constructed custom Colonial by D. LaRosa Builders, ideally situated in desirable Hatboro Borough! From the moment you arrive, the inviting front porch sets the stage for the exceptional craftsmanship, quality construction, and attention to detail found throughout this home. Step inside to a bright, welcoming foyer that opens to the living room. The heart of the home is the beautifully appointed gourmet kitchen, featuring quartz countertops, 42-inch cabinetry, under-cabinet lighting, a dry bar area, Sharp microwave drawer, GE stainless steel appliances, and recessed and pendant lighting. Designed for both comfortable everyday living and entertaining, the open-concept floor plan seamlessly connects the kitchen, dining area, and family room. Sliding glass doors provide easy access to the spacious backyard, offering the perfect setting for outdoor dining, entertaining, or relaxing with family and friends. A conveniently located powder room completes the main level. Upstairs, the primary suite features a tray ceiling, oversized walk-in closet, and beautifully appointed en-suite bath with a double-sink quartz vanity and an oversized tiled walk-in shower that includes a rainfall showerhead and a built-in bench. Two additional ample sized bedrooms, a full hall bath with a double-sink quartz vanity, linen closet, and tub/shower combination, along with the laundry area, complete the upper level. The full, insulated, unfinished basement provides abundant storage space and endless possibilities for future finishing. Additional quality features include 9-foot ceilings on the main level, luxury vinyl plank flooring throughout, premium bathroom tile, Timberline architectural roof shingles, Wincore 500 Series double-hung tilt-wash windows, upgraded herringbone vinyl siding, and an attached garage with ample additional parking. Tucked away at the end of Wood Street, this home enjoys a setting with minimal through traffic while remaining within walking distance of charming downtown Hatboro and the Hatboro Train Station. Enjoy convenient access to local parks, schools, shopping, restaurants, public transportation, and the Pennsylvania Turnpike.Don't miss this opportunity to own a brand-new custom home in the heart of Hatboro Borough!
| High School |
|---|
| Hatboro-Horsham Senior High School |
| Price History | |
|---|---|
| 10/27/2026 | Listed $672,800 |
General Features
| Living Area | 2200 |
|---|---|
| Sewer | Public Sewer |
| Heating | Forced Air |
| Cooling | Central A/C |
| Possession | Negotiable |
| Appliances | Built-In Microwave,Dishwasher,Energy Efficient Appliances,Oven/Range - Gas,Refrigerator,Stainless Steel Appliances |
| Zoning | RESIDENTIAL |
| Garage Spaces | 1.00 |
| Patio/Porch Features | Porch(es) |
| Architectural Style | Colonial,Transitional |
| Construction Materials | Vinyl Siding |
| School District | HATBORO-HORSHAM |
| Year Built | 2026 |
| Electric | 200+ Amp Service |
| Levels | 2 |
| Tax Year | 2026 |
| Ownership | Fee Simple |
| Cool Fuel | Electric |
| Accessibility | None |
| County | MONTGOMERY |
| New Construction | Yes |
| Property Type | Residential |
| HOA | No |
| Subdivision Name | NONE AVAILABLE |
| Garage Y/N | Yes |
| Water Access Y/N | No |
| Other Structures | Above Grade,Below Grade |
| Full Baths | 2 |
| Status | ACTIVE |
| Directions | Take N. York Road (263),make right on Warminster Road,left on E. Moreland Avenue,right on Wood Street |
| City | HATBORO |
| Senior Community Y/N | No |
| MLS Area | Hatboro Boro (10608) |
| Lot Size Units | Square Feet |
| Lot Size Square Feet | 7140.00 |
| Tax Assessed Value | 26660.0 |
| Tax Annual Amount | 1472.0 |
| Property Condition | Excellent |
| Structure Type | Detached |
| Condo/Coop Association fee Y/N | No |
| Bathrooms Count Main Level | 1.00 |
| Price Per Sq Ft Total AG | 305.82 |
| Construction Completed Y/N | No |
| Vacation Rental Y/N | No |
| Total SQFT | 3191 |
| Standard Status | Active |
| Year Built Source | Estimated |
| Tax Lot | 035 |
Interior Features
| Interior Amenities | Bathroom - Tub Shower,Bathroom - Walk-In Shower,Family Room Off Kitchen,Recessed Lighting,Upgraded Countertops,Walk-in Closet(s),Wet/Dry Bar |
|---|---|
| Heating Fuel | Natural Gas |
| Basement | Full,Unfinished |
| Flooring | Ceramic Tile,Luxury Vinyl Plank |
| Hot Water | Natural Gas |
| Basement (Y/N) | Yes |
| Heating Y/N | Yes |
| Window Features | Double Hung,Energy Efficient |
| Above Grade Finished Area | 2200 |
| Half Baths | 1 |
| Central Air Y/N | Yes |
| Total Bedrooms | 3 |
| Room Type | Living Room,Dining Room,Primary Bedroom,Bedroom 2,Bedroom 3,Kitchen,Family Room,Foyer,Laundry,Bathroom 2,Primary Bathroom,Half Bath |
| Below Grade Finished Area Unit Type | Square Feet |
| LivingAreaSource | Estimated |
| Laundry Type | Upper Floor |
| Below Grade Unfin Area Units | Square Feet |
| Below Grade Unfin SQFT | 991 |
| Below Grade Unfin SQFT Source | Estimated |
| Below Grade Finished Area Source | Assessor |
| Bedrooms Count All Upper Levels | 3 |
| Bedrooms Count Upper Level 1 | 3 |
| Bathrooms Half Main Level | 1 |
| Bathrooms Full Upper Level 1 | 2 |
| Bathrooms Full All Upper Levels | 2 |
| Bathrooms Count Upper Level 1 | 2.00 |
| Bathrooms Count All Upper Levels | 2 |
| Above Grade Finished Area Source | Estimated |
| Above Grade Finished Area Unit Type | Square Feet |
| Total Baths | 3 |
Exterior Features
| Pool | No Pool |
|---|---|
| Water Source | Public |
| Total Parking Spaces | 5 |
| Garage Features | Garage - Front Entry,Garage Door Opener,Inside Access |
| Type of Parking | Attached Garage,Driveway,On Street |
| Foundation Details | Concrete Perimeter |
| Water View Y/N | No |
| Lot Size Acres | 0.16 |
| Lot Size Source | Assessor |
| Waterfront Y/N | No |
| Land Assessed Value | 0.00 |
| Navigable Water Y/N | No |
| Water Oriented Y/N | No |
| # of Attached Garage Spaces | 1 |
Room Details
| Room | Dimensions | Level | Flooring | Details |
|---|---|---|---|---|
| Bathroom 2 | Upper 1 | Bathroom - Tub Shower,Countertop(s) - Quartz,Double Sink,Flooring - Ceramic Tile | ||
| Bedroom 2 | Upper 1 | |||
| Bedroom 3 | Upper 1 | |||
| Dining Room | Main | |||
| Family Room | Main | |||
| Foyer | Main | |||
| Half Bath | Main | |||
| Kitchen | Main | Countertop(s) - Quartz,Island,Kitchen - Eat-in,Kitchen - Gas Cooking,Lighting - Pendants,Lighting - Recessed,Pantry | ||
| Laundry | Upper 1 | |||
| Living Room | Main | Lighting - Recessed | ||
| Primary Bathroom | Upper 1 | Bathroom - Walk-In Shower,Countertop(s) - Quartz,Double Sink,Flooring - Ceramic Tile | ||
| Primary Bedroom | Upper 1 | Attached Bathroom,Flooring - Luxury Vinyl Plank,Walk-In Closet(s) |
Amenities
- Foreclosure
- Views
- Short Sale
- New Construction
- Adult 55+
- Lease To Own
- No HOA Fees
- Furnished
- Primary On Main
- Air Conditioning
- Seller Finance
- Green
- Fixer Upper
- Horse
- Golf
- Fireplace
- Deck
- Garage
- Basement
- Pool
Property vs Single Family Average in 19040
Price
Taxes
Year Built
Visits
 © BRIGHT, All Rights Reserved
