


Address
241 Hanover Road #, Phoenixville, PA
Price
$ 725,000
Property Attributes
- MLS#PAMC2194292
- TypeSingle Family
- Listing Status ACTIVE
- CountyMONTGOMERY
- CityPhoenixville
- AreaUpper Providence Twp
- NeighborhoodRegency At Providenc
- Zip19460
- StyleTraditional
- Year Built2006
- Taxes$ 9286
- Price$ 725,000
- Bedrooms2
- Full Bathrooms2
- Half Bathrooms0
- Sqr Footage1863
- Lot Size0.15 Acres
Data Source:
Bright MLS
Property Description
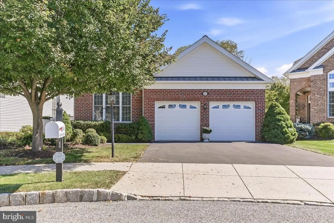
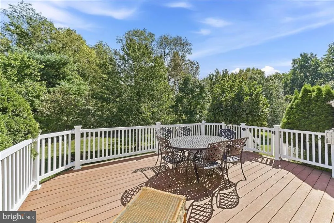
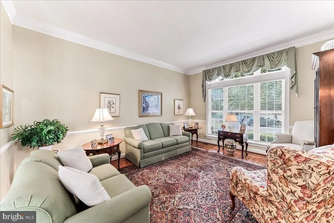
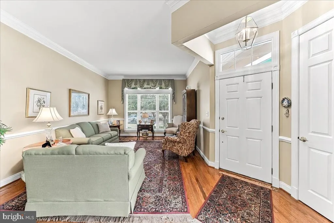
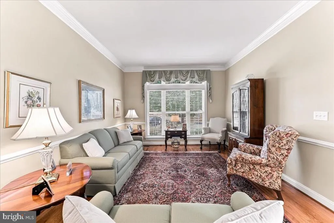
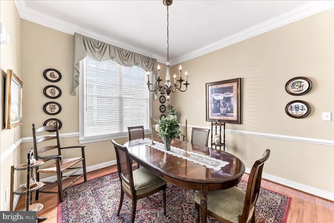
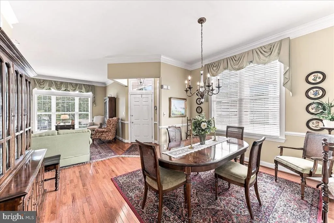
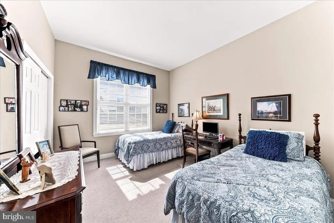
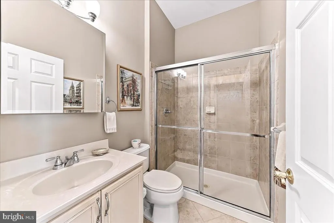
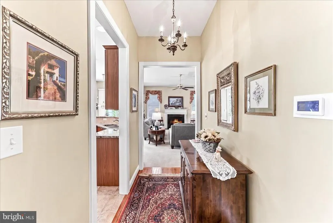
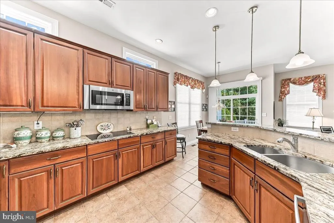
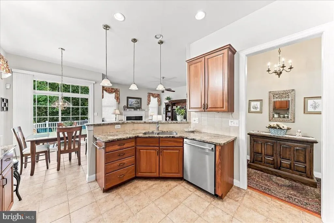
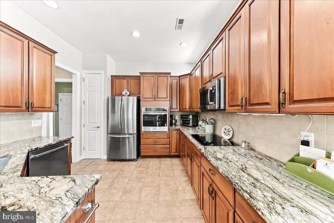
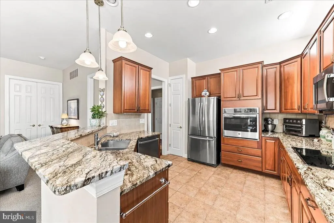
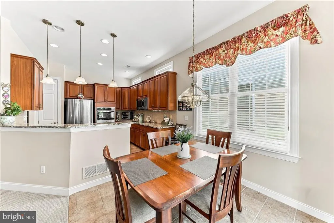
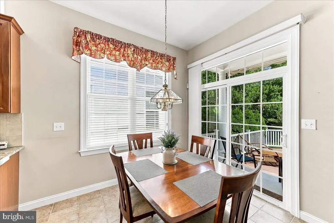
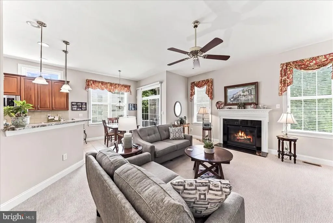
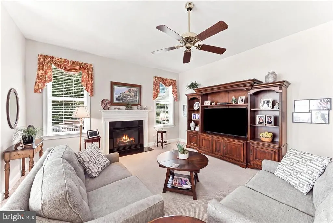
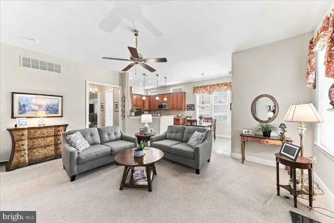
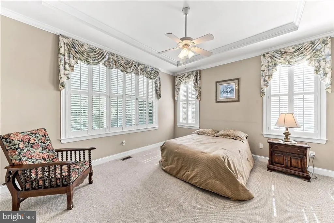
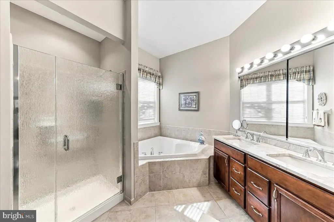
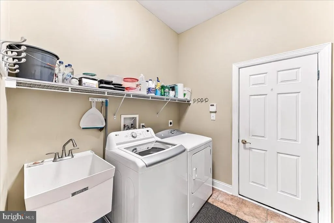
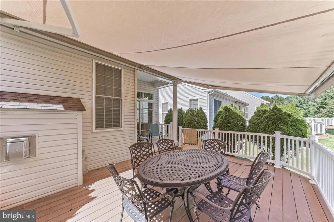
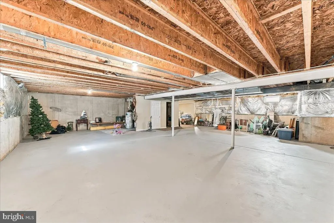
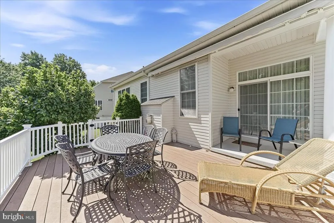
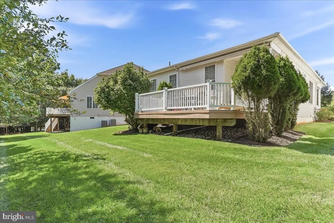
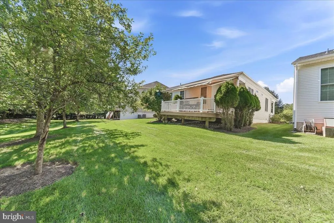
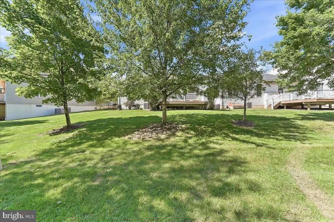
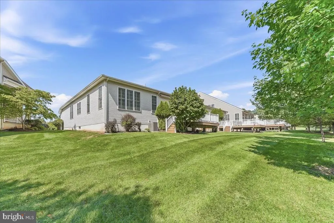
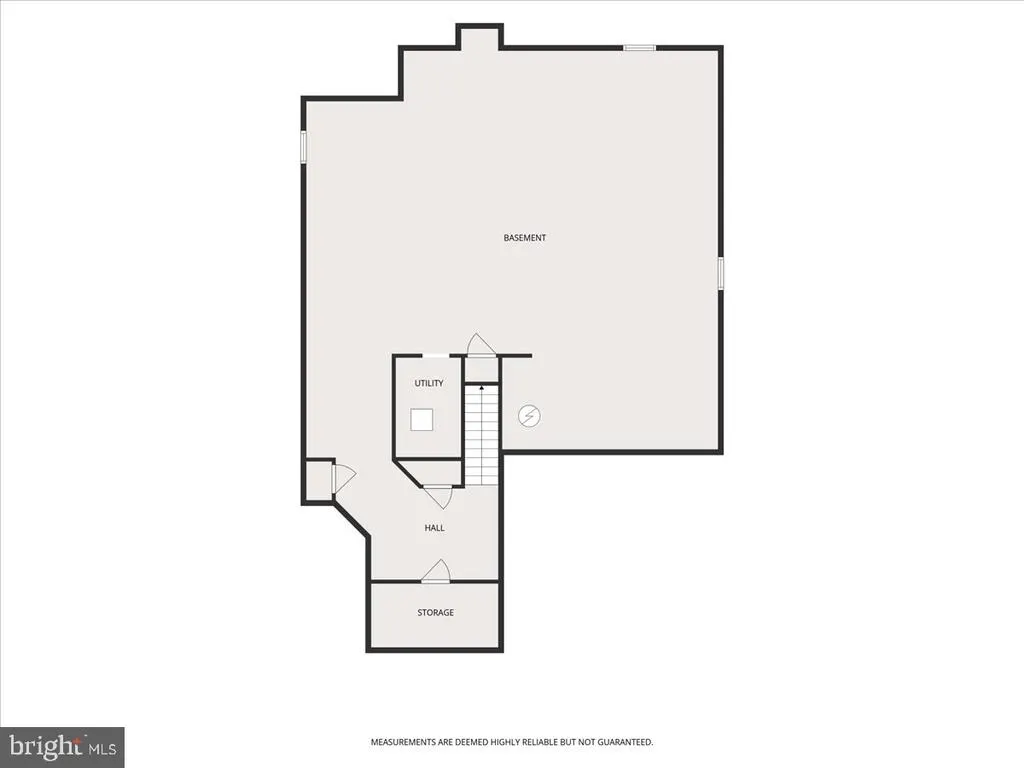
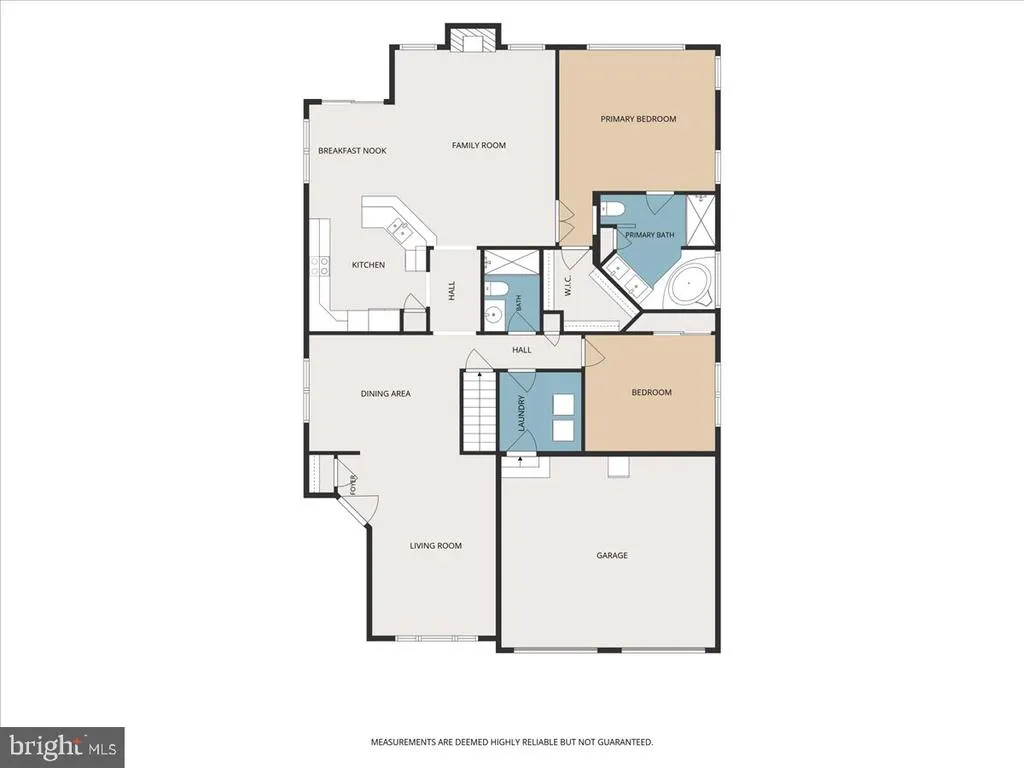
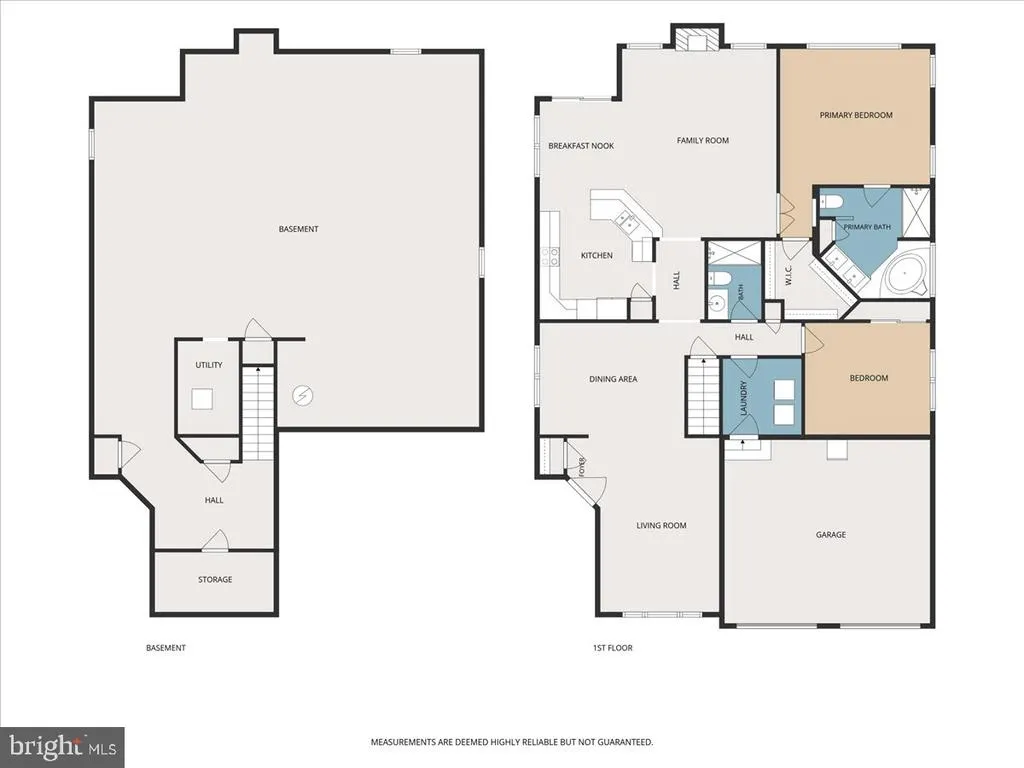
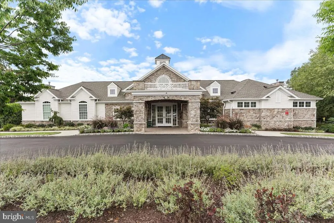
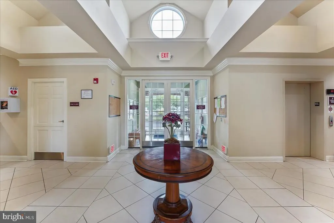
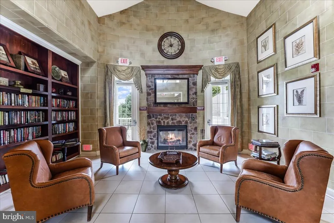
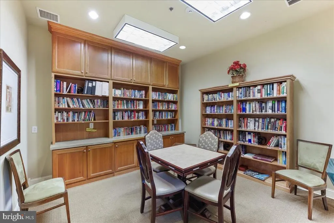
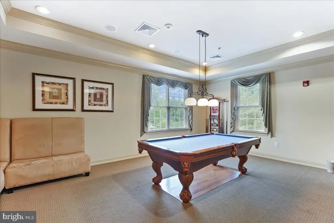
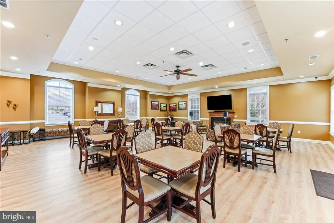
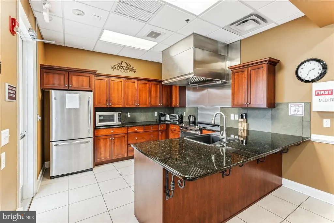
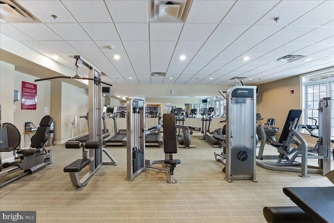
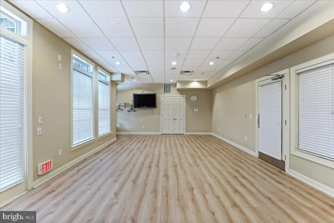
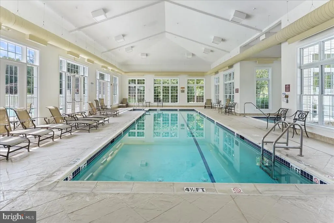
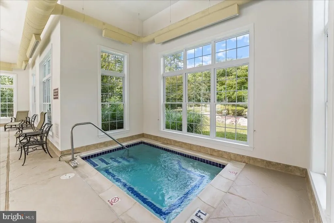
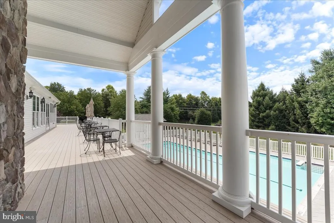
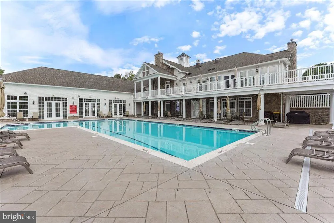
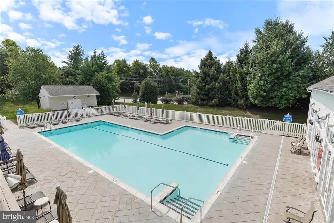
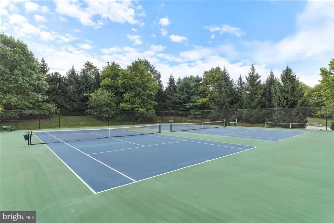
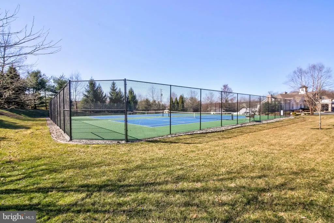
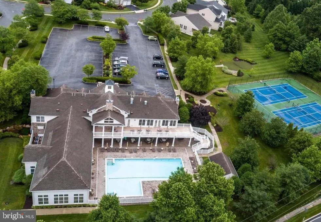
Experience the best of active adult living at Regency at Providence, a vibrant, award-winning 55+ community. This expansive Norwich model offers an open-concept floor plan, numerous upgrades, and a private setting backing to a wooded area. Featuring two bedrooms, two full bathrooms, and thoughtfully designed living spaces, this stately brick home offers comfort, privacy, and exceptional indoor-outdoor living. From the welcoming front entrance, step into a sun-filled living room that flows into a separate dining area. The upgraded kitchen features newer granite countertops, stainless steel appliances, a double sink, a wraparound island with seating, undercabinet lighting, and an abundance of cabinetry and storage. Just beyond the kitchen, sliding glass doors open to a large composite deck, where privacy and generous space create an ideal setting for outdoor enjoyment. A retractable striped awning, operated at the touch of a button, provides shade and flexibility for enjoying the deck in a variety of weather conditions. Inside, the spacious great room offers a comfortable gathering place for entertaining or unwinding beside the gas fireplace. The primary suite is a peaceful retreat, featuring a tray ceiling and a wide wall of windows fitted with plantation shades. The adjoining bathroom includes a double vanity, frosted-glass shower, and soaking tub. A second bedroom with newer carpeting is located down the hall, along with a full bathroom featuring a walk-in shower. A convenient laundry/mudroom provides direct access to the two-car garage, which is equipped with newer garage door openers. The lower level adds even more versatility, with carpeted stairs leading to a large unfinished basement offering abundant potential for future finishing. Whether envisioned as an entertainment space, home gym, hobby area, or additional living space, the possibilities are extensive. Outside, professional landscaping and an irrigation system enhance the home's curb appeal and complement its private, wooded setting. Residents of Regency at Providence enjoy an impressive array of amenities, including a 10,000-square-foot clubhouse, indoor and outdoor pools, a fitness area, clubroom, game room, tennis and pickleball courts, plus a new bocce court. Ideally located near the shops and restaurants of Phoenixville, Providence Town Center, Wegmans, and other conveniences, this home offers a wonderful combination of community, recreation, and accessibility.
| Price History | |
|---|---|
| 9/15/2026 | Listed $725,000 |
General Features
| Living Area | 1863 |
|---|---|
| Sewer | Public Sewer |
| Heating | Central |
| Cooling | Central A/C |
| Utilities | Cable TV Available,Electric Available,Natural Gas Available,Phone Available,Under Ground,Water Available |
| Possession | Settlement,Negotiable |
| Roof | Architectural Shingle,Pitched |
| Appliances | Built-In Microwave,Built-In Range,Cooktop,Dishwasher,Disposal,Dryer,ENERGY STAR Clothes Washer,Oven/Range - Electric,Refrigerator,Stainless Steel Appliances,Stove,Washer,Water Heater |
| Zoning | ARR |
| HOA Fee | 347.00 |
| Garage Spaces | 2.00 |
| Association Fee Includes | Alarm System,Common Area Maintenance,Lawn Maintenance,Pool(s),Reserve Funds,Road Maintenance,Snow Removal,Other |
| Patio/Porch Features | Deck(s),Porch(es),Roof |
| Architectural Style | Traditional |
| Security Features | Carbon Monoxide Detector(s),Monitored,Security System,Smoke Detector |
| Construction Materials | Vinyl Siding,Brick Front |
| School District | SPRING-FORD AREA |
| Year Built | 2006 |
| Electric | 200+ Amp Service,Circuit Breakers |
| View | Trees/Woods |
| Levels | 1 |
| Tax Year | 2026 |
| Ownership | Fee Simple |
| Cool Fuel | Electric |
| Accessibility | 36 + wide Halls,48 + Halls,Doors - Lever Handle(s),Doors - Swing In,Level Entry - Main |
| Assoc Fee Paid Per | Monthly |
| County | MONTGOMERY |
| New Construction | No |
| Property Type | Residential |
| Association Amenities | Billiard Room,Bowling Alley,Club House,Common Grounds,Exercise Room,Fitness Center,Game Room,Library,Meeting Room,Party Room,Pool - Indoor,Pool - Outdoor,Tennis Courts |
| HOA | Yes |
| Subdivision Name | REGENCY AT PROVIDENC |
| Garage Y/N | Yes |
| Water Access Y/N | No |
| Other Structures | Above Grade,Below Grade |
| Full Baths | 2 |
| Status | ACTIVE |
| Directions | Route 422 to Oaks exit. Make a left onto the light at Egypt Road. Approx. two miles to blinking light. Make a left onto Regency at Providence and go down Hanover Road. Home is on the right. |
| City | PHOENIXVILLE |
| Association Name | REGENCY AT PROVIDENCE |
| Senior Community Y/N | Yes |
| MLS Area | Upper Providence Twp (10661) |
| Lot Size Units | Square Feet |
| Lot Size Square Feet | 6343.00 |
| Tax Assessed Value | 210660.0 |
| Tax Annual Amount | 9286.0 |
| Home Warranty Y/N | No |
| Property Condition | Excellent |
| Structure Type | Detached |
| Condo/Coop Association fee Y/N | No |
| Bathrooms Full Main Level | 2 |
| Bathrooms Count Main Level | 2.00 |
| Price Per Sq Ft Total AG | 406.62 |
| Acceptable Financing | Cash,Conventional |
| Community Pool Features | Fenced,In Ground,Indoor |
| Lease Considered Y/N | No |
| Senior Community Age Req | 55 |
| Vacation Rental Y/N | No |
| Total SQFT | 3563 |
| Builder Name | Toll |
| Standard Status | Active |
| Year Built Source | Assessor |
| Tax Lot | 107 |
Interior Features
| Interior Amenities | Bathroom - Soaking Tub,Bathroom - Walk-In Shower,Ceiling Fan(s),Crown Moldings,Dining Area,Entry Level Bedroom,Family Room Off Kitchen,Floor Plan - Traditional,Formal/Separate Dining Room,Kitchen - G |
|---|---|
| Heating Fuel | Natural Gas |
| Basement | Poured Concrete,Sump Pump,Unfinished |
| Flooring | Carpet,Hardwood,Tile/Brick |
| Total Fireplaces | 1 |
| Fireplace Features | Gas/Propane,Mantel(s) |
| Hot Water | Natural Gas |
| Basement (Y/N) | Yes |
| Heating Y/N | Yes |
| Window Features | Double Hung,Double Pane,Low-E,Screens,Palladian |
| Fireplace Y/N | Yes |
| Above Grade Finished Area | 1783 |
| Central Air Y/N | Yes |
| Total Bedrooms | 2 |
| Below Grade Finished Area | 80 |
| Entry Level | 1 |
| Main Level Bedrooms | 2 |
| Below Grade Finished Area Unit Type | Square Feet |
| LivingAreaSource | Estimated |
| Laundry Type | Has Laundry,Main Floor,Washer In Unit,Dryer In Unit |
| Below Grade Unfin Area Units | Square Feet |
| Below Grade Unfin SQFT | 1700 |
| Below Grade Unfin SQFT Source | Estimated |
| Below Grade Finished Area Source | Estimated |
| Above Grade Finished Area Source | Assessor |
| Above Grade Finished Area Unit Type | Square Feet |
| Total Baths | 2 |
Exterior Features
| Exterior Amenities | Awning(s),Exterior Lighting,Sidewalks,Street Lights |
|---|---|
| Pool | Yes - Community |
| Parking Features | Asphalt Driveway |
| Lot Features | Backs to Trees |
| Water Source | Public |
| Inclusions | Kitchen refrigerator,washer/dryer,TV wall mounts,light fixtures,window treatments |
| Total Parking Spaces | 4 |
| Garage Features | Garage - Front Entry,Garage Door Opener,Inside Access,Other |
| Type of Parking | Attached Garage,Driveway |
| Foundation Details | Concrete Perimeter,Passive Radon Mitigation |
| Water View Y/N | No |
| Lot Size Acres | 0.15 |
| Road Surface Type | Black Top |
| Lot Size Source | Assessor |
| Waterfront Y/N | No |
| Door Features | French,Insulated,Storm |
| Builder Model | Norwich |
| Road Responsibility | HOA |
| Land Assessed Value | 0.00 |
| Navigable Water Y/N | No |
| Water Oriented Y/N | No |
| # of Attached Garage Spaces | 2 |
Amenities
- Foreclosure
- Views
- Short Sale
- New Construction
- Adult 55+
- Lease To Own
- No HOA Fees
- Furnished
- Primary On Main
- Air Conditioning
- Seller Finance
- Green
- Fixer Upper
- Horse
- Golf
- Fireplace
- Deck
- Garage
- Basement
- Pool
Property vs Single Family Average in 19460
Price
Taxes
Year Built
Visits
 © BRIGHT, All Rights Reserved
