
Address
4550 Hillside Road, Reading, PA
Price
$ 440,000
Property Attributes
- MLS#PABK2079410
- TypeSingle Family
- Listing Status ACTIVE
- CountyBERKS
- CityReading
- AreaExeter Twp
- NeighborhoodValley Ridge
- Zip19606
- StyleColonial
- Year Built1999
- Taxes$ 6991
- Price$ 440,000
- Bedrooms4
- Full Bathrooms2
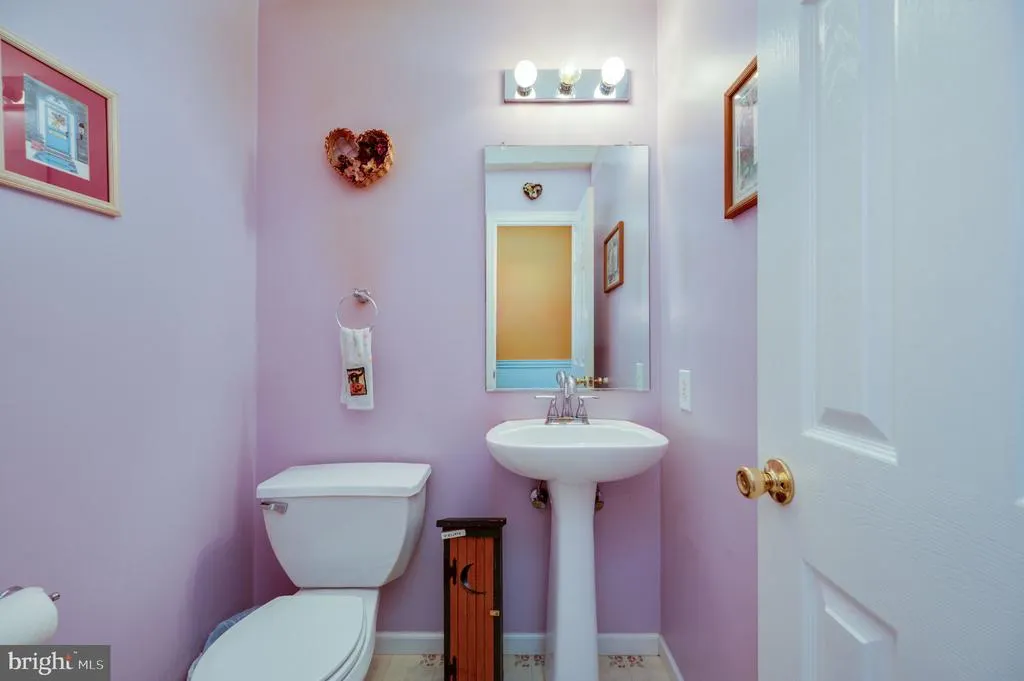
- Half Bathrooms1
- Sqr Footage2194
- Lot Size0.21 Acres
Data Source:
Bright MLS
Property Description
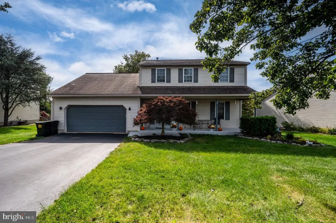
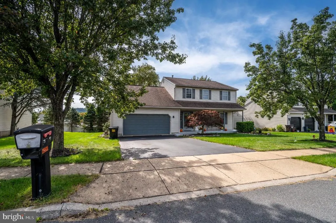
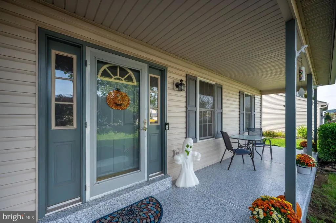
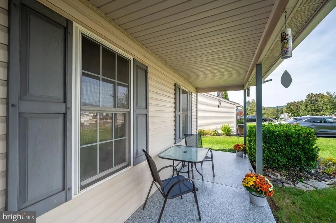
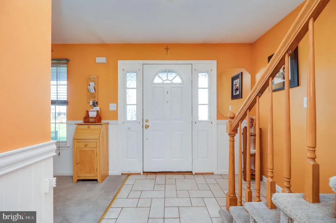
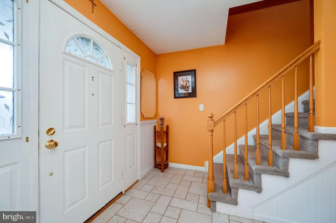
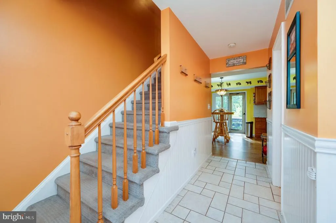
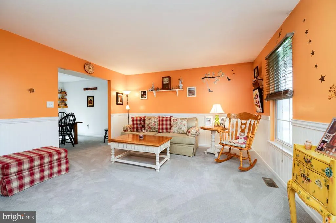
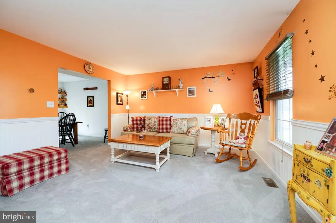
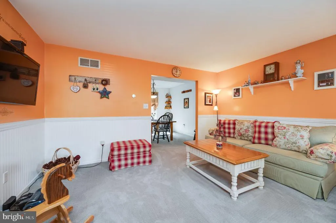
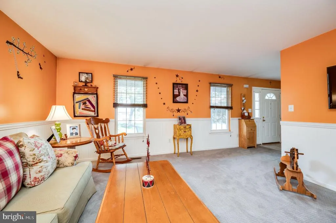
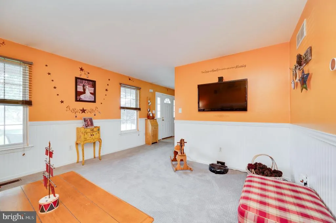
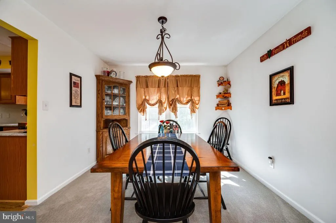
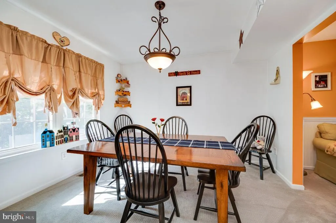
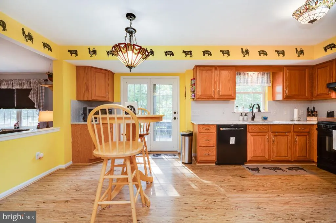
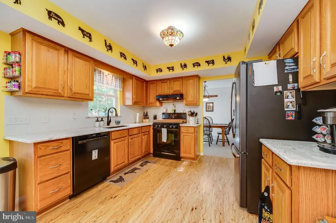
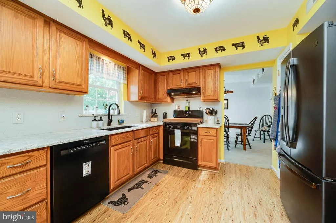
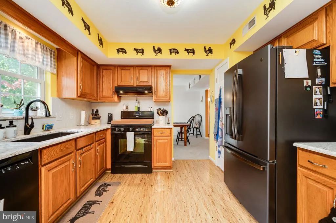
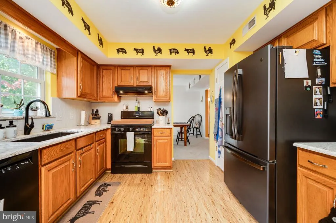
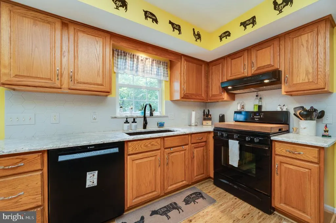
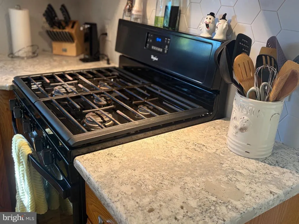
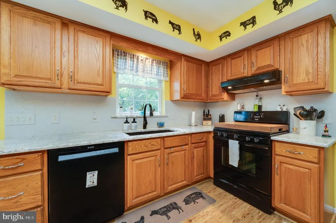
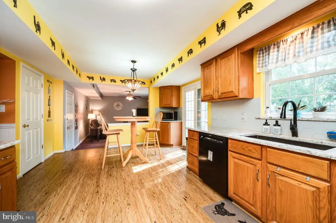
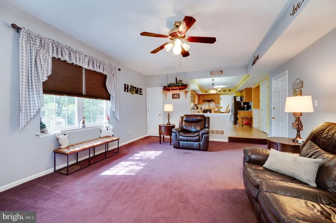
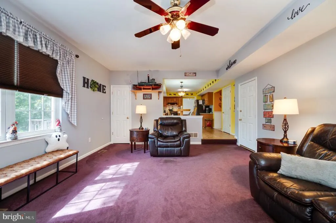
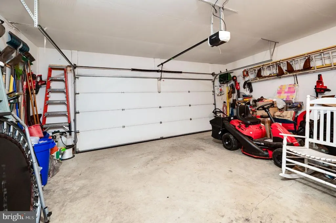
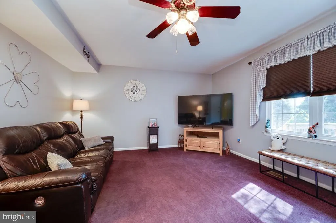
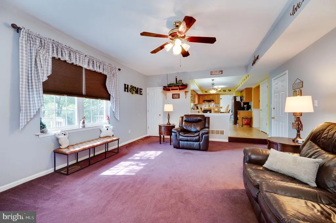
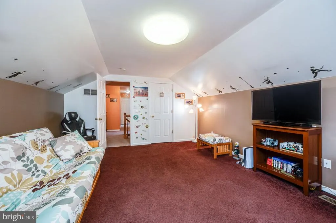
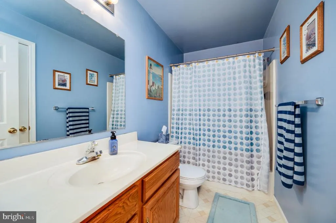
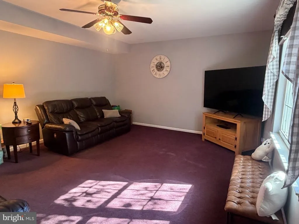
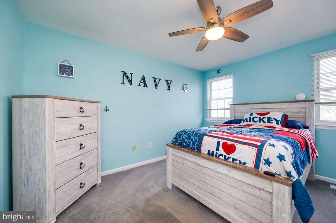
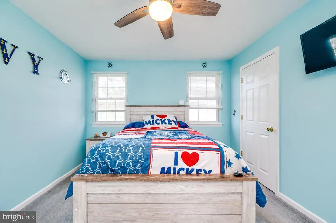
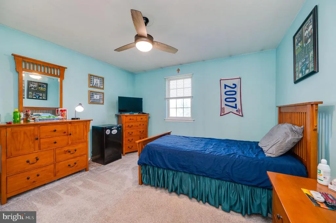
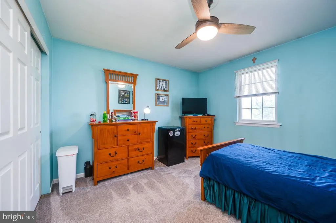
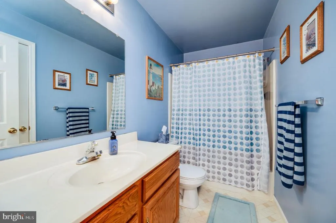
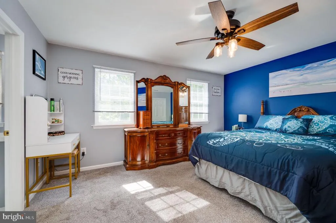
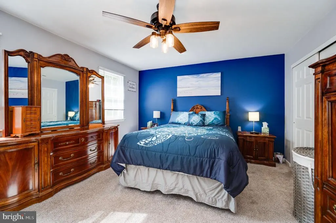
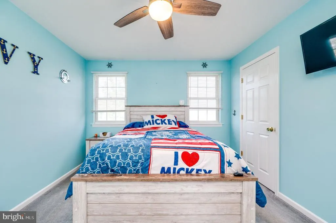
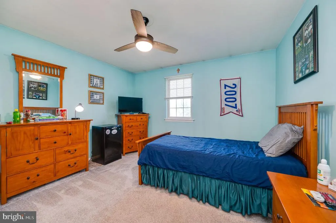
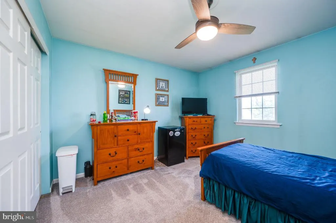
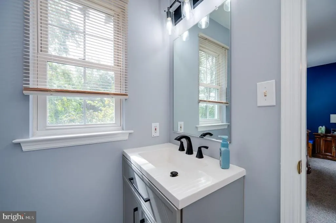
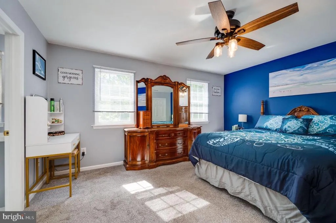
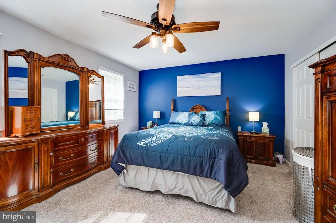
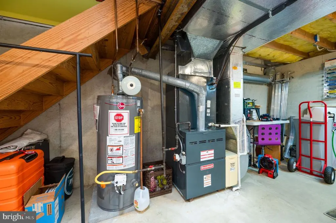
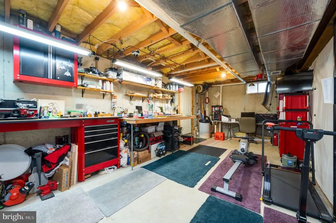
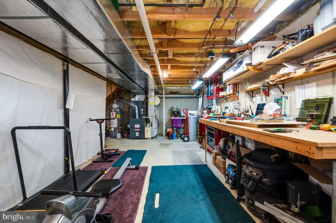
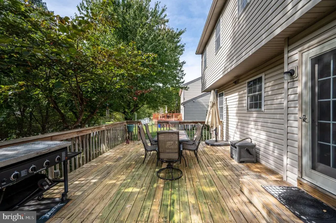
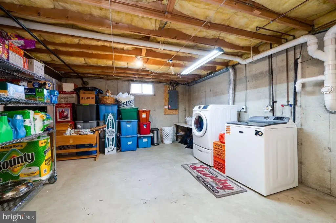
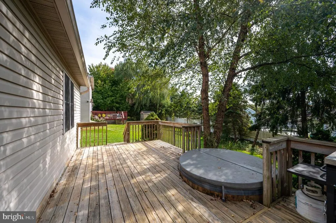
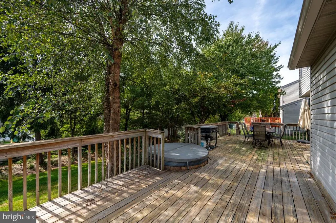
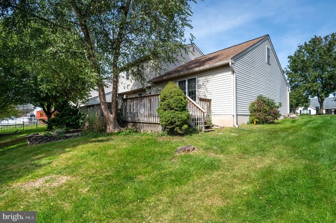
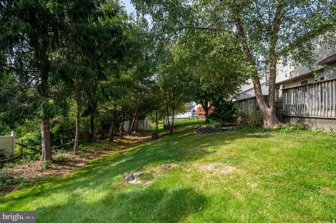
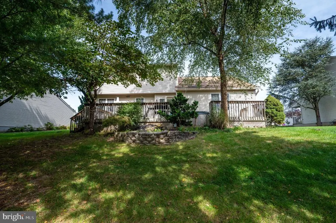
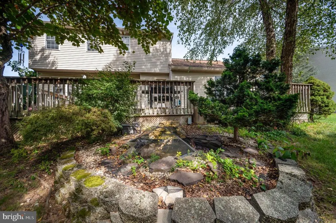
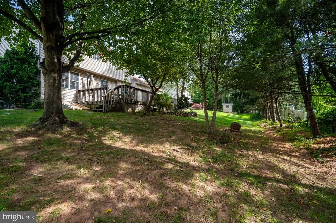
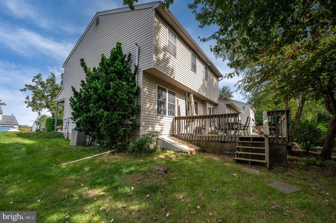
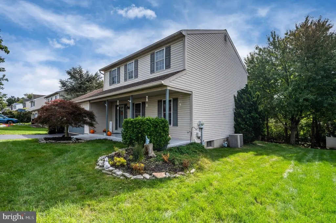
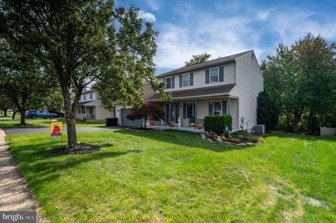
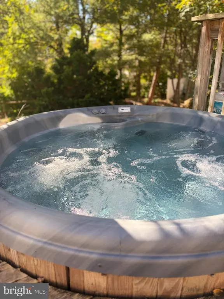
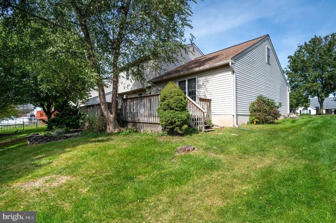
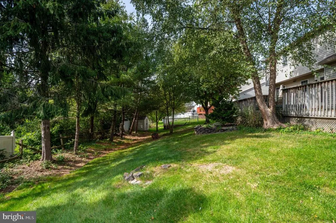
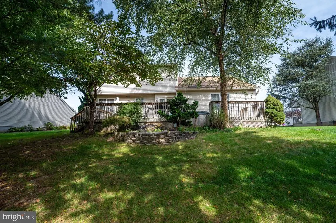
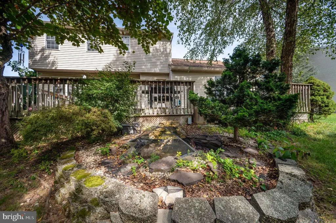
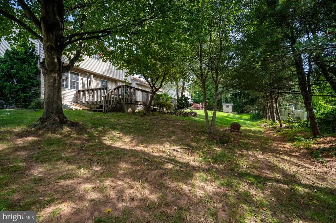
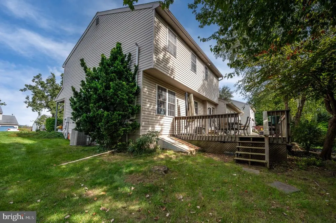
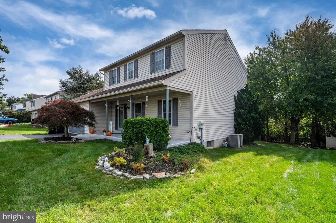
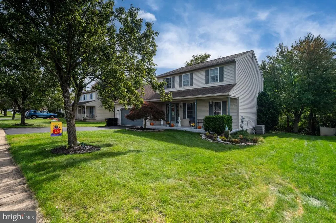
**Sellers are offering a $10,000 credit with an acceptable offer submitted on or before November 20! This can be used to do a temporary rate buy down (saving hundreds each month on your mortgage payment) or towards closing costs as needed!** If you're looking for a spacious FOUR bedroom, 2.5 bathroom home in a great neighborhood - look no further than 4550 Hillside Rd! This clean and well-maintained home is located along a quiet tree-lined street in Exeter School District and provides ample space. The covered front porch was recently refinished with an epoxy coating and is a lovely place to sit and relax with your morning coffee, or greet those trick or treaters in late October! Upon entering, a spacious living room wraps around the front of the home, entering into the dining room and circling back to the eat-in kitchen with direct access to the back deck. Step down into your cozy family room (natural gas piped in for a future fireplace) to enjoy movie nights or entertaining family and friends on game day, or enjoy nice weather on the large deck that expands across the back of the home and features a sunken hot tub, perfect for cozy nights under the stars. The trees are mature and provide privacy as well as shade during hot summer days, and there is plenty of yard space stretching around the home. The basement of this home is large and unfinished, oozing with potential should you wish to add square footage down here. Currently, there is a large workshop (wooden work bench remains), as well as an established laundry space. The upstairs of this home features FOUR large bedrooms and a hallway full bath. The owner's suite has it's own full bath which was recently remodeled, and his and hers closets. Other recent upgrades to this home include a new roof in 2014, AC unit in 2013, hot water heater in 2022, and water softener within the past few months. This home is conveniently located just a few minutes from 422 and a popular shopping center with many restaurants. There is a local library within blocks, and many sporting fields and parks. Don't miss out on your chance to view this beautiful home in a great location!
| High School |
|---|
| Exeter Township Senior High School |
| Price History | |
|---|---|
| 10/11/2026 | Listed $449,900 |
| 10/23/2026 | 2$445,000 |
| 11/5/2026 | 2$440,000 |
General Features
| Living Area | 2194 |
|---|---|
| Sewer | Public Sewer |
| Heating | Forced Air |
| Cooling | Central A/C |
| Possession | Settlement |
| Roof | Shingle |
| Appliances | Dishwasher,Disposal |
| Zoning | RES |
| Garage Spaces | 2.00 |
| Patio/Porch Features | Deck(s),Porch(es) |
| Architectural Style | Colonial |
| Construction Materials | Vinyl Siding |
| School District | EXETER TOWNSHIP |
| Exclusions | Kitchen Refrigerator,Washer |
| Year Built | 1999 |
| Electric | Underground,200+ Amp Service |
| Levels | 2 |
| Tax Year | 2026 |
| Ownership | Fee Simple |
| Cool Fuel | Electric |
| Accessibility | None |
| County | BERKS |
| New Construction | No |
| Property Type | Residential |
| HOA | No |
| Subdivision Name | VALLEY RIDGE |
| Garage Y/N | Yes |
| Water Access Y/N | No |
| Other Structures | Above Grade,Below Grade |
| Full Baths | 2 |
| Status | ACTIVE |
| Directions | Use GPS for best directions. |
| City | READING |
| Disclosures | Prop Disclosure |
| Senior Community Y/N | No |
| MLS Area | Exeter Twp (10243) |
| Lot Size Units | Square Feet |
| Lot Size Square Feet | 9147.00 |
| Tax Assessed Value | 136600.0 |
| Tax Annual Amount | 6991.0 |
| Property Condition | Good |
| Structure Type | Detached |
| Condo/Coop Association fee Y/N | No |
| Bathrooms Count Main Level | 1.00 |
| Price Per Sq Ft Total AG | 200.55 |
| Acceptable Financing | Conventional,VA,Cash,FHA |
| Vacation Rental Y/N | No |
| Total SQFT | 2194 |
| Standard Status | Active |
| Year Built Source | Assessor |
| Tax Lot | 5128 |
Interior Features
| Interior Amenities | Primary Bath(s),Ceiling Fan(s),WhirlPool/HotTub,Bathroom - Stall Shower,Kitchen - Eat-In |
|---|---|
| Heating Fuel | Natural Gas |
| Basement | Full,Unfinished,Outside Entrance |
| Flooring | Tile/Brick,Carpet,Luxury Vinyl Plank |
| Hot Water | Natural Gas |
| Basement (Y/N) | Yes |
| Heating Y/N | Yes |
| Fireplace Y/N | No |
| Above Grade Finished Area | 2194 |
| Half Baths | 1 |
| Central Air Y/N | Yes |
| Total Bedrooms | 4 |
| Below Grade Finished Area Unit Type | Square Feet |
| LivingAreaSource | Assessor |
| Laundry Type | Basement |
| Below Grade Finished Area Source | Assessor |
| Bedrooms Count All Upper Levels | 4 |
| Bedrooms Count Upper Level 1 | 4 |
| Bathrooms Half Main Level | 1 |
| Bathrooms Full Upper Level 1 | 2 |
| Bathrooms Full All Upper Levels | 2 |
| Bathrooms Count Upper Level 1 | 2.00 |
| Bathrooms Count All Upper Levels | 2 |
| Above Grade Finished Area Source | Assessor |
| Above Grade Finished Area Unit Type | Square Feet |
| Total Baths | 3 |
Exterior Features
| Exterior Amenities | Sidewalks,Street Lights |
|---|---|
| Pool | No Pool |
| Lot Features | Front Yard,Rear Yard,SideYard(s) |
| Water Source | Public |
| Inclusions | Dryer (Gas),Garage Refrigerator,Hot Tub,Celing fans,Curtains & Blinds,Wooden work bench,Shelves,Microwave,Spice Rack,TV Wall mounts |
| Total Parking Spaces | 6 |
| Garage Features | Inside Access,Garage Door Opener |
| Type of Parking | Driveway,Attached Garage,Other |
| Land Use Code | 111 |
| Foundation Details | Concrete Perimeter |
| Water View Y/N | No |
| Lot Size Acres | 0.21 |
| Lot Size Source | Assessor |
| Waterfront Y/N | No |
| Land Assessed Value | 32100.00 |
| Navigable Water Y/N | No |
| Water Oriented Y/N | No |
| # of Attached Garage Spaces | 2 |
Amenities
- Foreclosure
- Views
- Short Sale
- New Construction
- Adult 55+
- Lease To Own
- No HOA Fees
- Furnished
- Primary On Main
- Air Conditioning
- Seller Finance
- Green
- Fixer Upper
- Horse
- Golf
- Fireplace
- Deck
- Garage
- Basement
- Pool
Property vs Single Family Average in 19606
Price
Taxes
Year Built
Visits
 © BRIGHT, All Rights Reserved
