
Address
107 S Home Avenue, Topton, PA
Price
$ 425,000
Property Attributes
- MLS#PABK2079380
- TypeSingle Family
- Listing Status ACTIVE
- CountyBERKS
- CityTopton
- AreaTopton Boro
- Zip19562
- StyleVictorian
- Year Built1910
- Taxes$ 6669
- Price$ 425,000
- Bedrooms7
- Full Bathrooms3
- Half Bathrooms1
- Sqr Footage2178
- Lot Size0.12 Acres
Data Source:
Bright MLS
Property Description
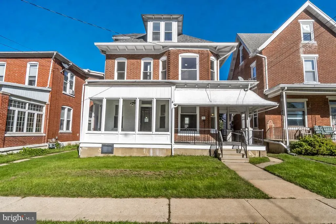
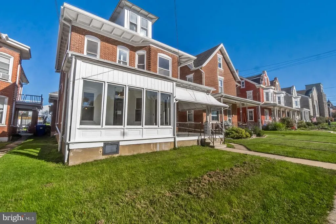
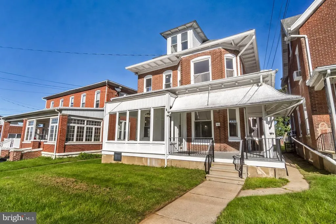
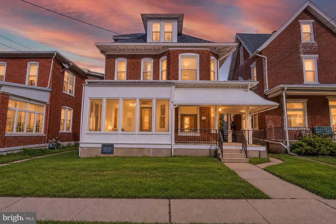
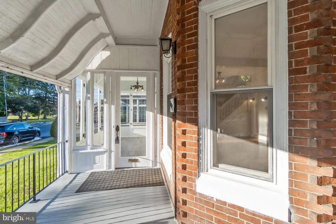
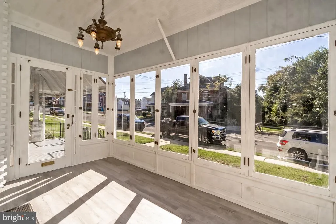
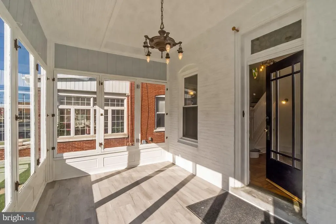
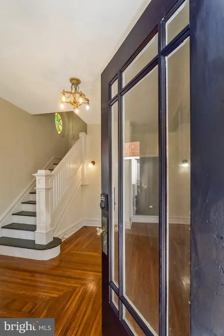
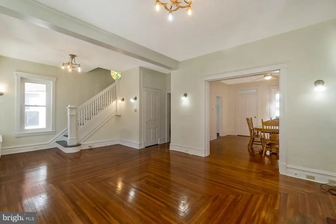
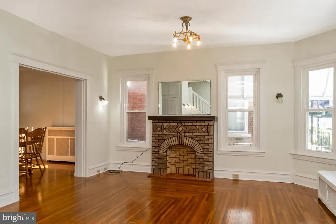
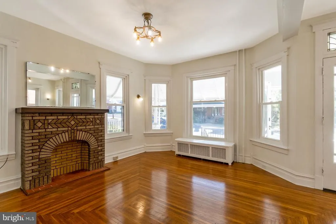
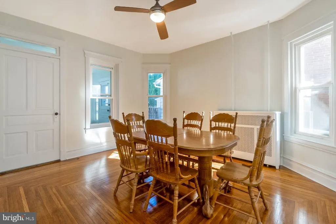
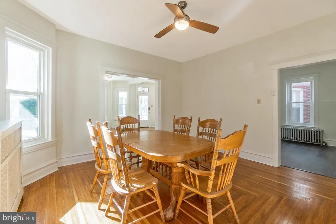
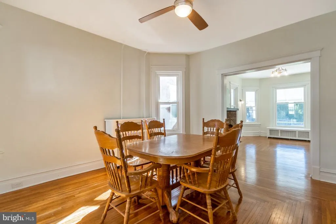
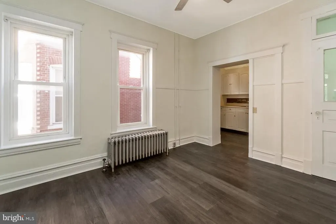
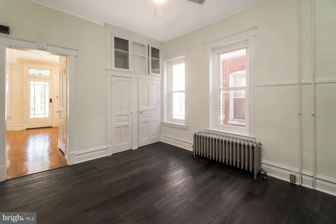
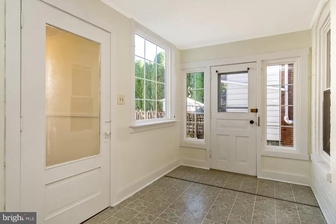
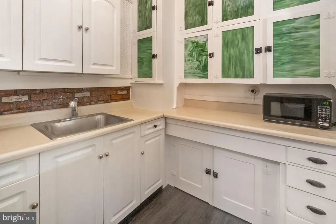
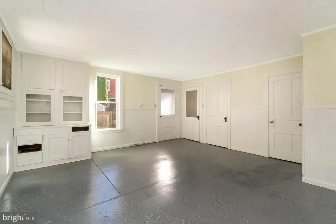
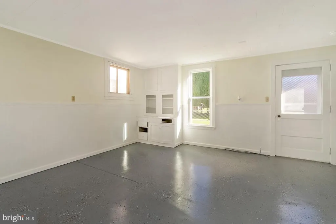
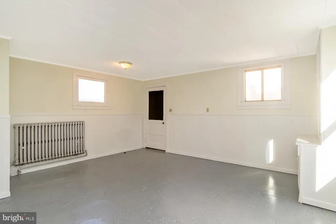
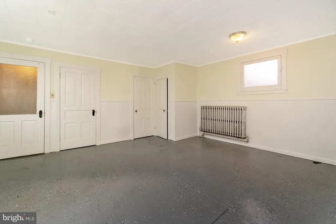
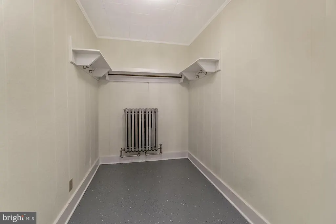
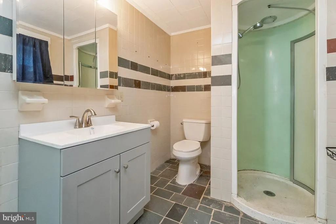
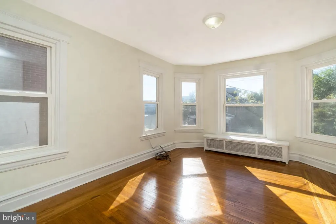
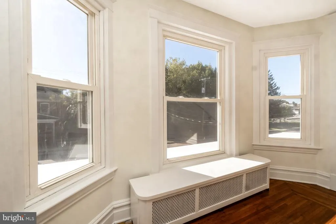
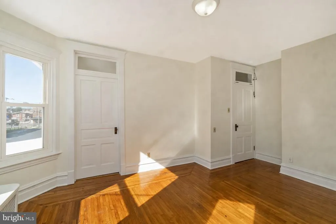
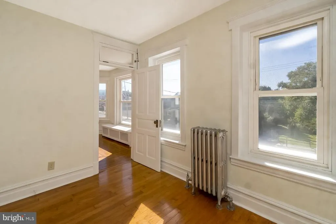
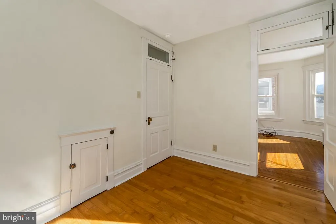
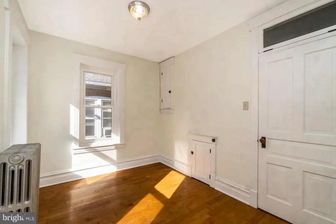
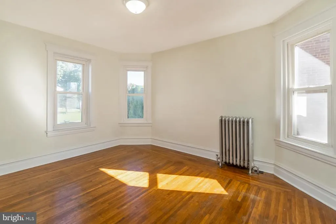
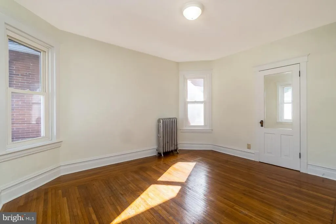
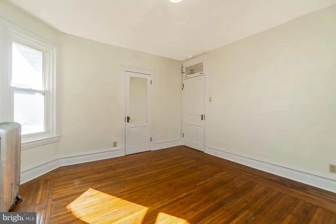
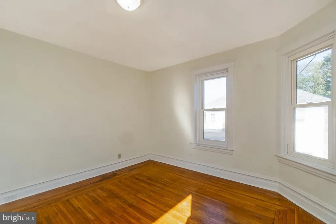
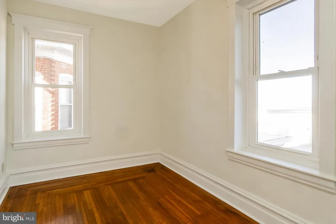
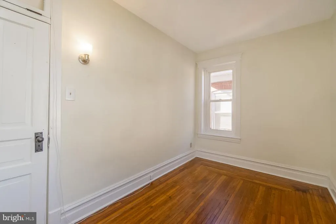
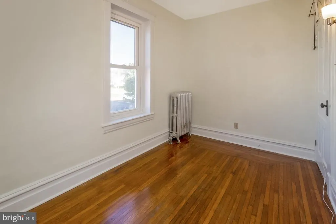
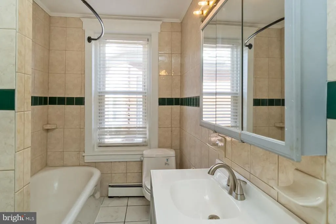
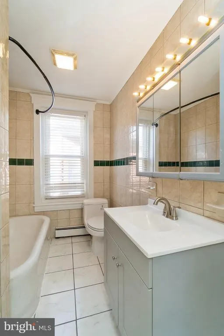
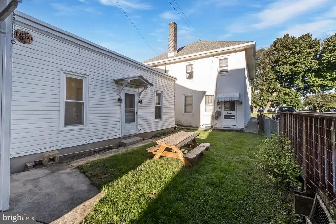
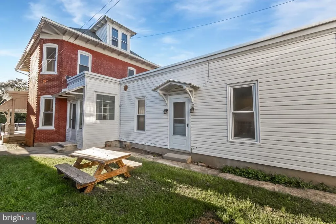
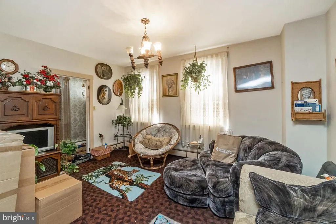
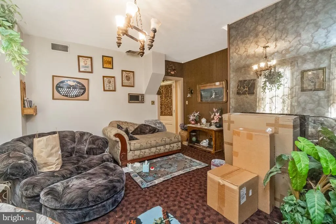
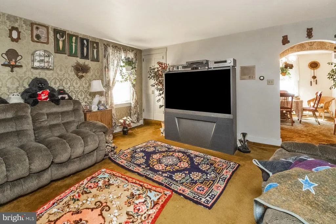
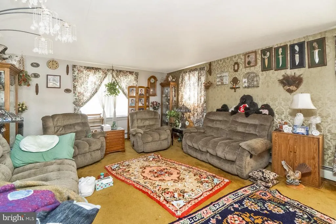
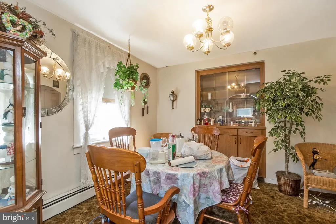
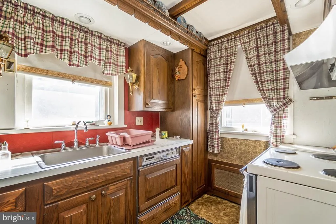
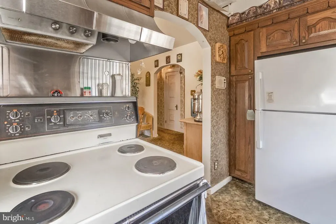
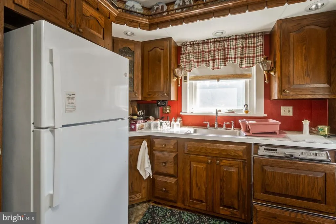
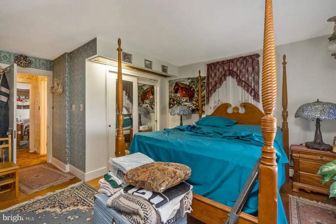
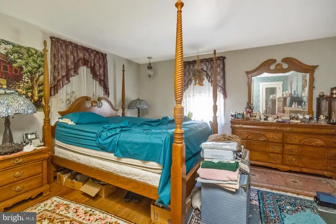
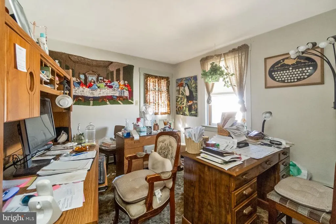
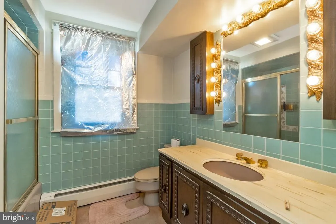
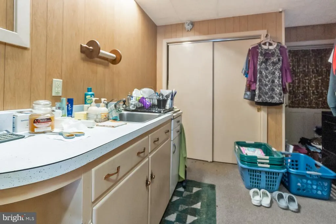
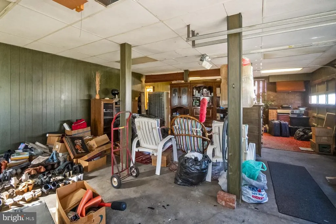
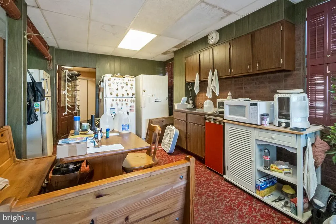
Discover the charm of Victorian living in Topton, PA, within the Brandywine Heights Area School District! This spacious 7-bedroom, 3.5-bathroom Victorian home offers a unique combination of historic character, versatile living spaces, and small-town convenience. Perfect for those seeking a multigenerational home with separate in-law quarters, this property offers flexible living arrangements for extended family or guests. The two-story stucco rear structure features 2 bedrooms, 1.5 bathrooms, and a spacious 3-bay garage, providing additional living space and ample parking. Situated in a charming suburban neighborhood in Berks County, Pennsylvania, this property is within walking distance of local parks, public library, schools, and restaurants. Whether you're searching for a Victorian home in Topton, a property with an in-law suite, or a spacious home with a detached-style garage, this one-of-a-kind property offers incredible possibilities. Enjoy historic charm, everyday convenience, and flexible living in the heart of Topton. Schedule your private tour today!
| Elementary School | Middle School | High School |
|---|---|---|
| Brandywine Heights Elementary School | Brandywine Heights Middle School | Brandywine Heights High School |
| Price History | |
|---|---|
| 10/10/2026 | Listed $435,000 |
| 10/27/2026 | 3$425,000 |
General Features
| Living Area | 2178 |
|---|---|
| Sewer | Public Sewer |
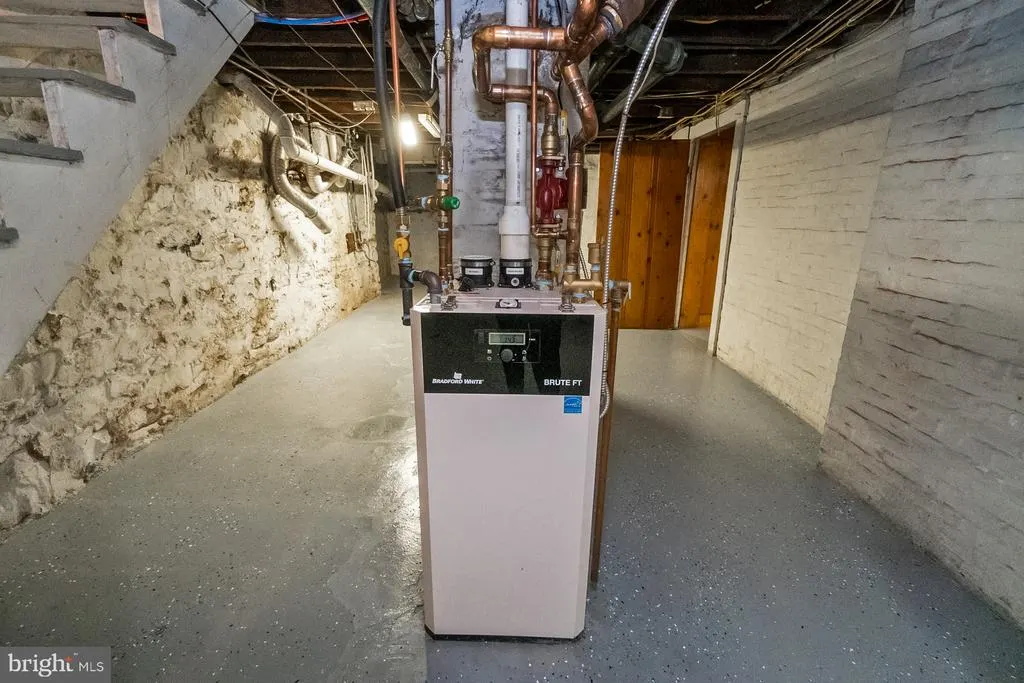
| Heating | Hot Water |
| Cooling | Central A/C,Window Unit(s) |
| Possession | Negotiable,Immediate,0-30 Days CD,31-60 Days CD,61-90 Days CD |
| Roof | Asphalt,Fiberglass |
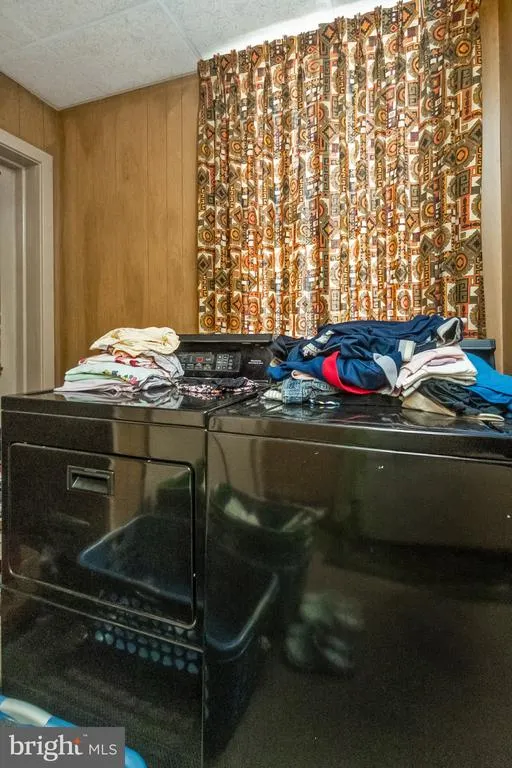
| Appliances | Dishwasher,Dryer,Extra Refrigerator/Freezer,Microwave,Oven/Range - Electric,Refrigerator,Washer,Washer/Dryer Hookups Only,Water Heater |
| Zoning | SINGLE FAMILY RESIDENTIAL |
| Garage Spaces | 3.00 |
| Architectural Style | Victorian |
| Construction Materials | Brick |
| School District | BRANDYWINE HEIGHTS AREA |
| Year Built | 1910 |
| Electric | 200+ Amp Service |
| Levels | 3 |
| Tax Year | 2026 |
| Ownership | Fee Simple |
| Cool Fuel | Electric |
| Accessibility | None |
| County | BERKS |
| New Construction | No |
| Property Type | Residential |
| HOA | No |
| Subdivision Name | NONE AVAILABLE |
| Garage Y/N | Yes |
| Water Access Y/N | No |
| Other Structures | Above Grade,Below Grade |
| Full Baths | 3 |
| Status | ACTIVE |
| Directions | 8 miles off Rt 100 Right onto Home St. Property on Right |
| City | TOPTON |
| Senior Community Y/N | No |
| MLS Area | Topton Boro (10285) |
| Lot Size Units | Square Feet |
| Lot Size Square Feet | 5227.00 |
| Tax Assessed Value | 123200.0 |
| Tax Annual Amount | 6669.0 |
| Structure Type | Detached |
| Condo/Coop Association fee Y/N | No |
| Bathrooms Full Main Level | 1 |
| Bathrooms Count Main Level | 2.00 |
| Price Per Sq Ft Total AG | 195.13 |
| Acceptable Financing | Cash,Conventional,FHA,VA |
| Vacation Rental Y/N | No |
| Virtual Tour | https://my.matterport.com/show/?m=ewaeaYWscdG&mls=1 |
| Total SQFT | 2178 |
| Standard Status | Active |
| Year Built Source | Assessor |
| Tax Lot | 8396 |
Interior Features
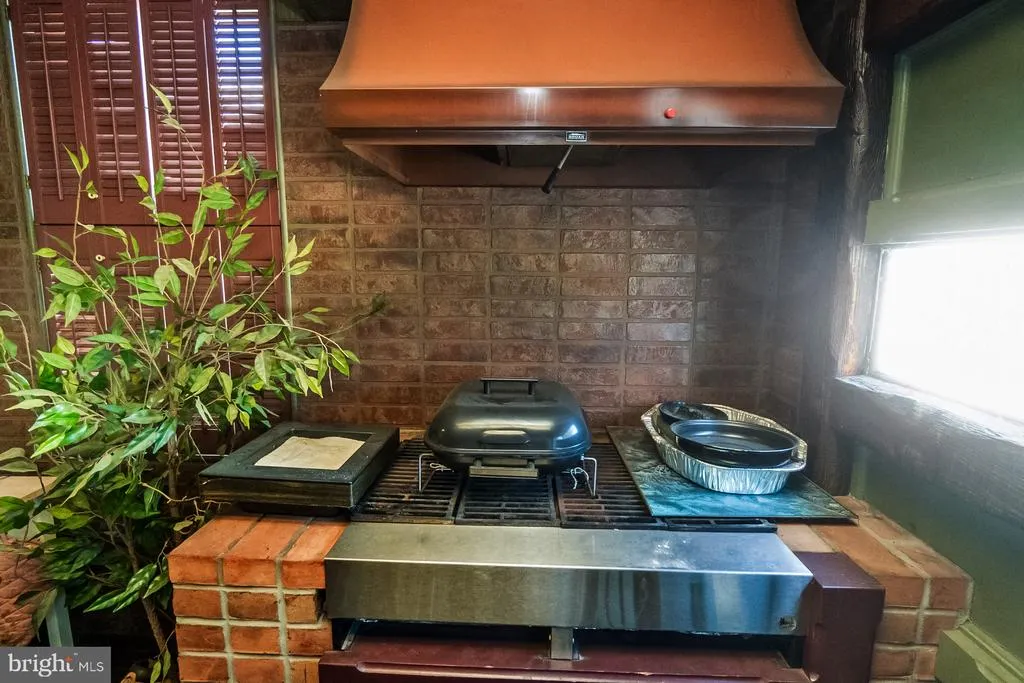
| Interior Amenities | 2nd Kitchen,Carpet,Combination Dining/Living,Wood Floors |
|---|---|
| Heating Fuel | Oil |
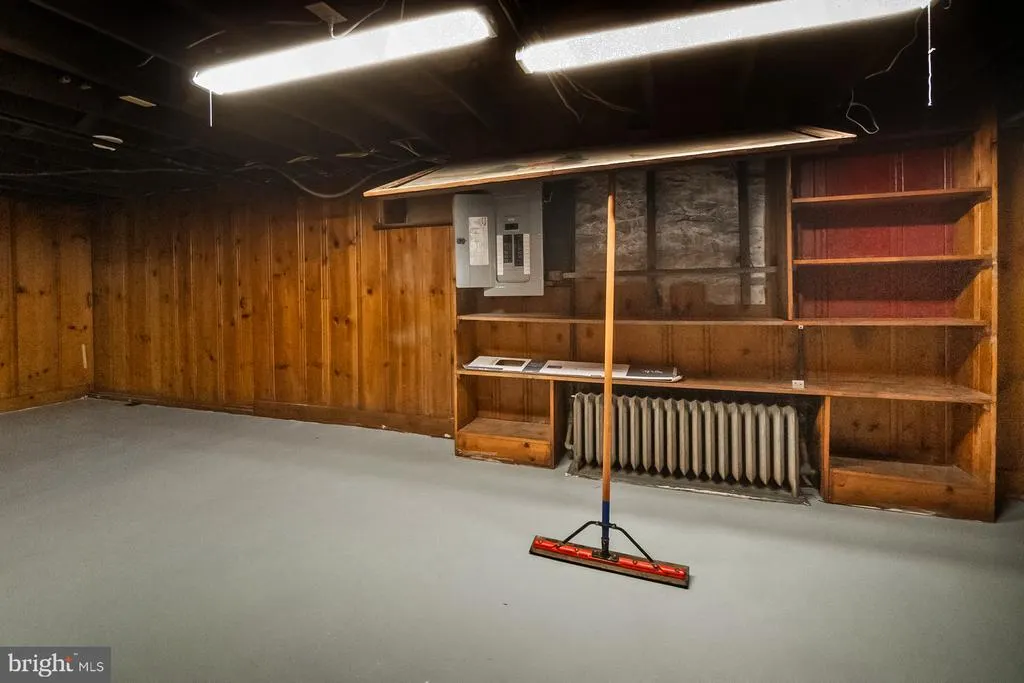
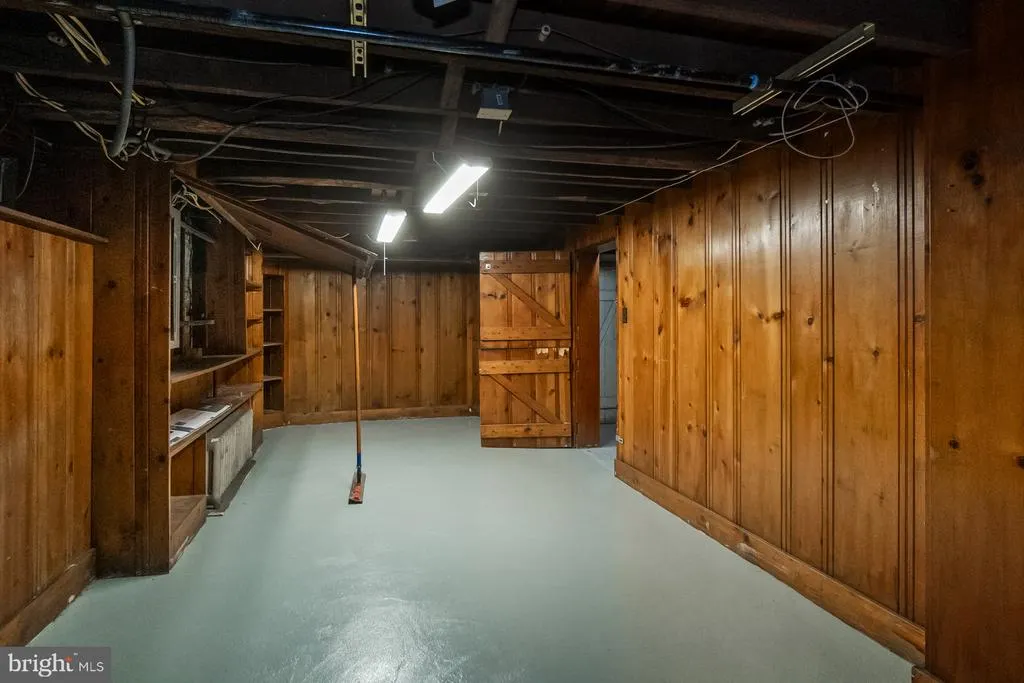
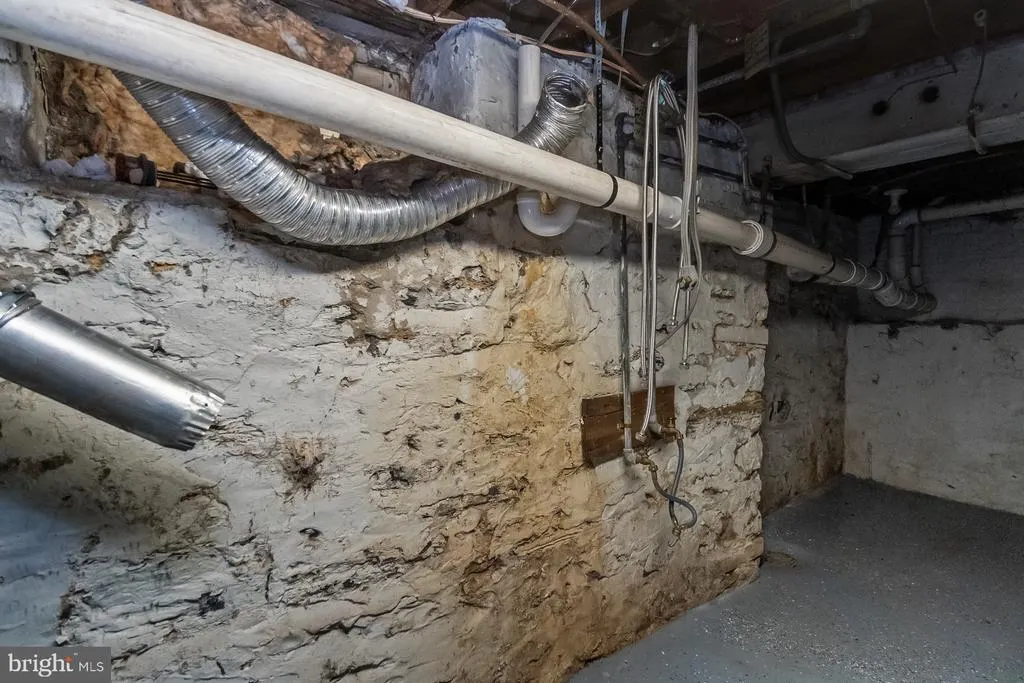
| Basement | Full |
| Flooring | Hardwood,Fully Carpeted,Vinyl,Tile/Brick |
| Total Fireplaces | 1 |
| Hot Water | Oil |
| Basement (Y/N) | Yes |
| Heating Y/N | Yes |
| Fireplace Y/N | Yes |
| Above Grade Finished Area | 2178 |
| Half Baths | 1 |
| Central Air Y/N | Yes |
| Total Bedrooms | 7 |
| Room Type | Living Room,Dining Room,Primary Bedroom,Bedroom 2,Bedroom 3,Bedroom 4,Bedroom 5,Kitchen,Family Room,Breakfast Room,Bedroom 1,Sun/Florida Room,Laundry,Full Bath,Half Bath |
| Main Level Bedrooms | 1 |
| Below Grade Finished Area Unit Type | Square Feet |
| LivingAreaSource | Assessor |
| Laundry Type | Basement,Hookup |
| Below Grade Finished Area Source | Assessor |
| Bedrooms Count All Upper Levels | 6 |
| Bedrooms Count Upper Level 1 | 6 |
| Bathrooms Half Main Level | 1 |
| Bathrooms Full Upper Level 1 | 2 |
| Bathrooms Full All Upper Levels | 2 |
| Bathrooms Count Upper Level 1 | 2.00 |
| Bathrooms Count All Upper Levels | 2 |
| Above Grade Finished Area Source | Assessor |
| Above Grade Finished Area Unit Type | Square Feet |
| Total Baths | 4 |
Exterior Features
| Pool | No Pool |
|---|---|
| Water Source | Public |
| Total Parking Spaces | 3 |
| Garage Features | Built In,Garage - Rear Entry |
| Type of Parking | Attached Garage,Off Street,On Street |
| Foundation Details | Permanent |
| Water View Y/N | No |
| Lot Size Acres | 0.12 |
| Lot Size Source | Assessor |
| Waterfront Y/N | No |
| Land Assessed Value | 24800.00 |
| Navigable Water Y/N | No |
| Water Oriented Y/N | No |
| # of Attached Garage Spaces | 3 |
Room Details
| Room | Dimensions | Level | Flooring | Details |
|---|---|---|---|---|
| Bedroom 1 | Main | |||
| Bedroom 2 | Upper 1 | |||
| Bedroom 3 | Upper 1 | |||
| Bedroom 4 | Upper 1 | |||
| Bedroom 5 | Upper 1 | |||
| Breakfast Room | Main | |||
| Dining Room | Main | |||
| Dining Room | Upper 1 | |||
| Family Room | Upper 1 | |||
| Full Bath | Main | |||
| Full Bath | Upper 1 | |||
| Full Bath | Upper 1 | |||
| Half Bath | Main | |||
| Kitchen | Upper 1 | |||
| Kitchen | Main | |||
| Laundry | Main | |||
| Living Room | Main | |||
| Living Room | Main | |||
| Primary Bedroom | Upper 1 | |||
| Primary Bedroom | Upper 1 | |||
| Sun/Florida Room | Main |
Amenities
- Foreclosure
- Views
- Short Sale
- New Construction
- Adult 55+
- Lease To Own
- No HOA Fees
- Furnished
- Primary On Main
- Air Conditioning
- Seller Finance
- Green
- Fixer Upper
- Horse
- Golf
- Fireplace
- Deck
- Garage
- Basement
- Pool
Property vs Single Family Average in 19562
Price
Taxes
Year Built
Visits
 © BRIGHT, All Rights Reserved
