


Address
4957 Bar Neck Road, Tilghman, MD
Price
$ 693,900
Property Attributes
- MLS#MDTA2015464
- TypeSingle Family
- Listing Status ACTIVE
- CountyTALBOT
- CityTilghman
- NeighborhoodCove Point Farm
- Zip21671
- StyleColonial
- Year Built1999
- Taxes$ 4057
- Price$ 693,900
- Bedrooms3
- Full Bathrooms3
- Half Bathrooms0
- Sqr Footage2776
- Lot Size2 Acres
Data Source:
Bright MLS
Property Description
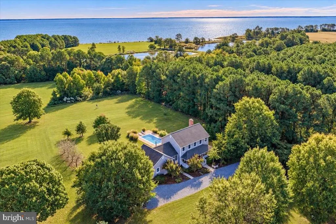
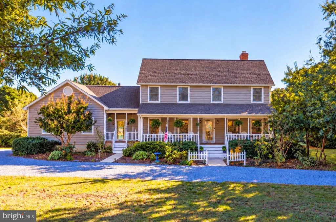
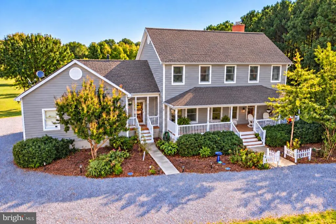
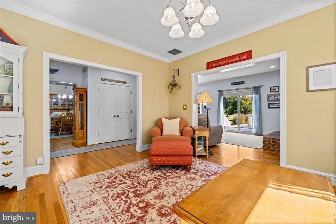
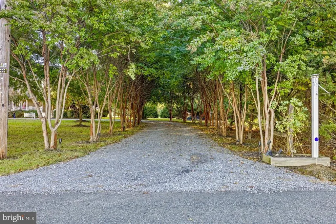
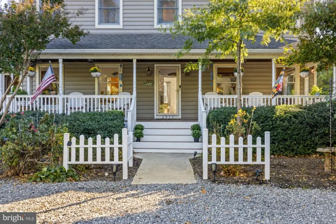
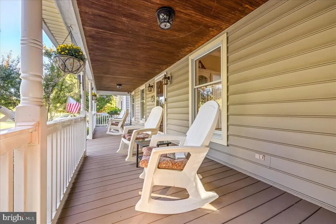
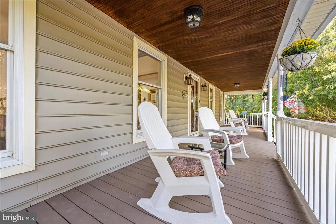
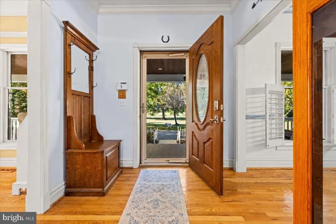
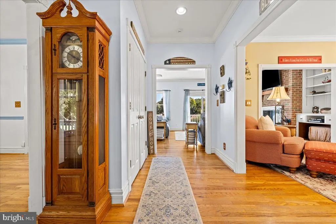
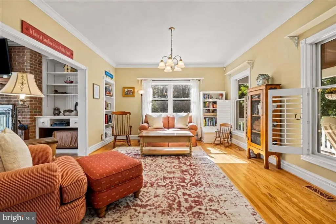
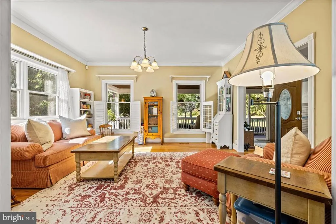
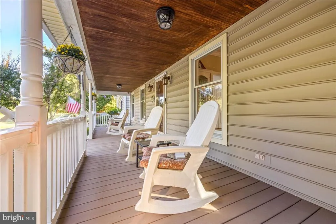
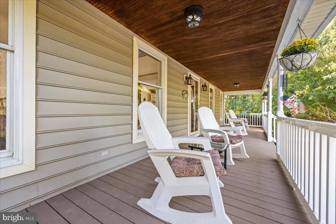
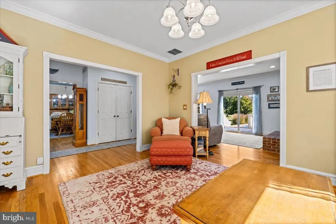
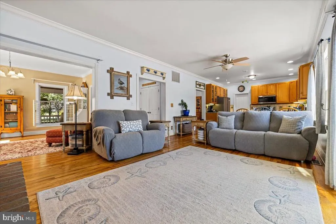
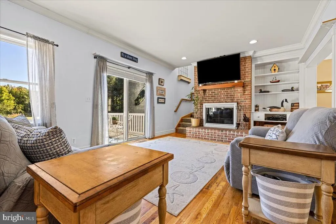
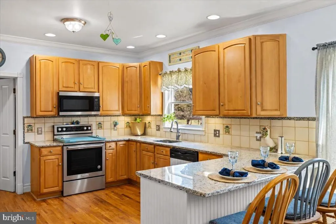
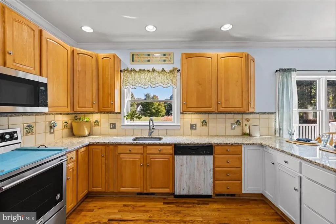
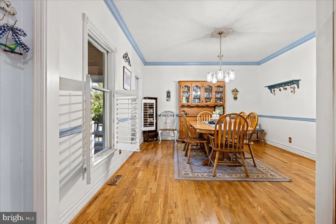
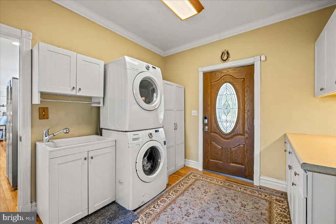
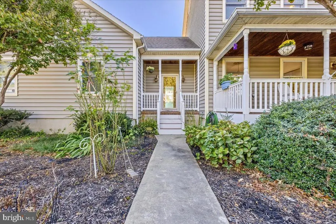
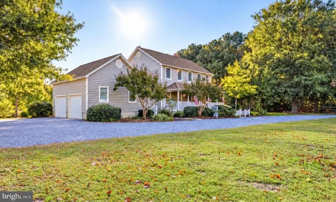
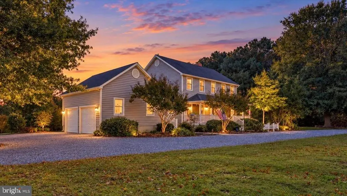
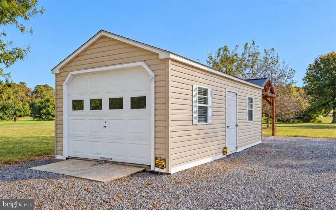
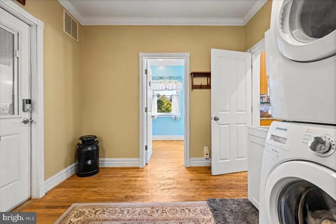
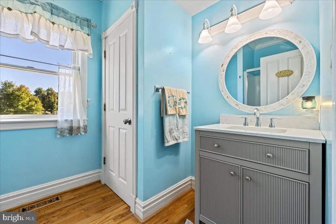
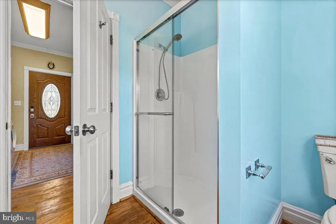
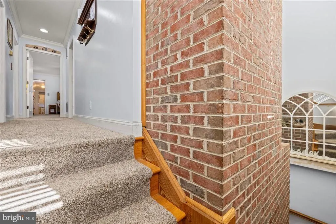
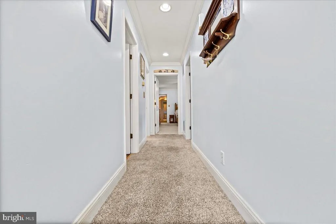
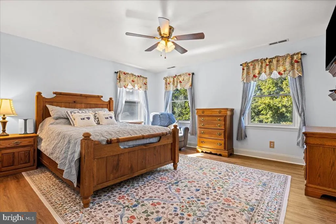
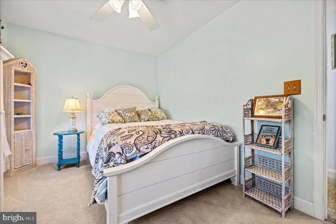
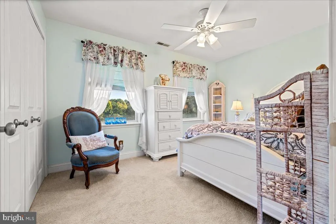
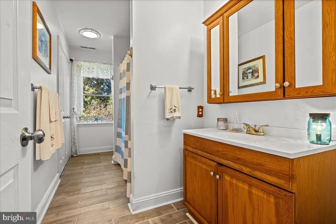
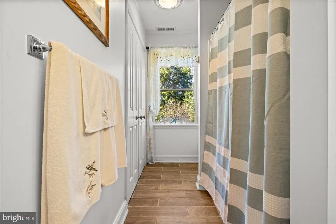
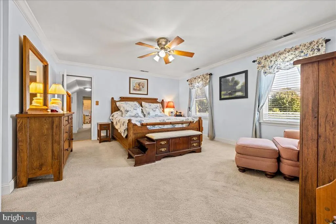
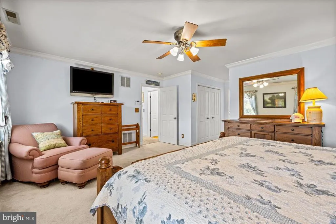
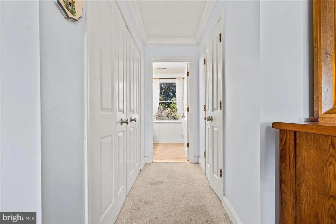
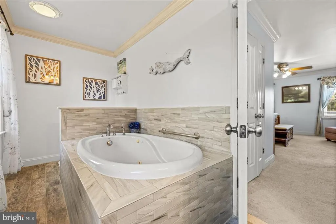
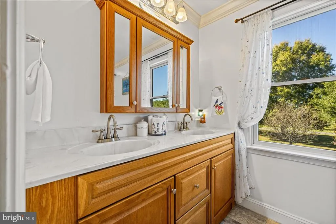
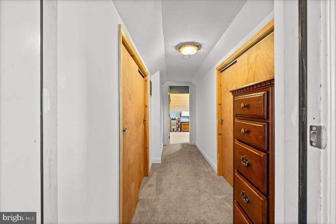
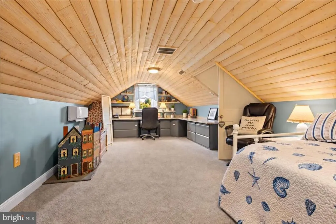
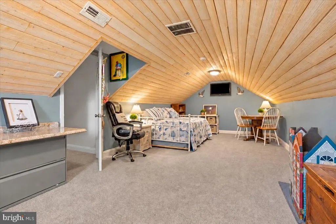
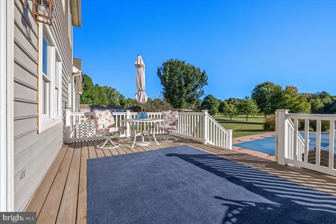
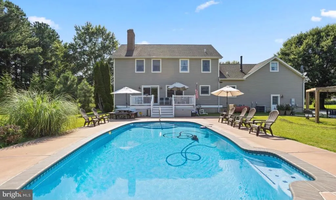
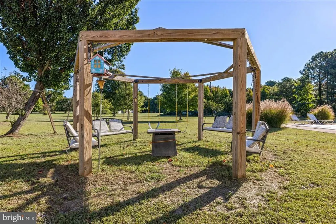
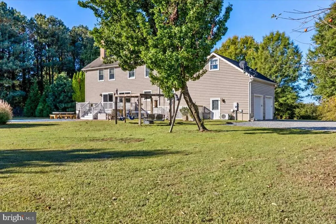
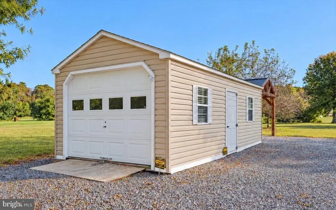
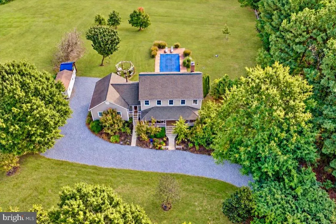
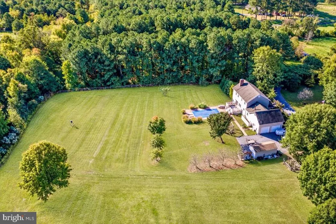
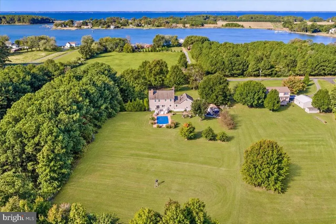
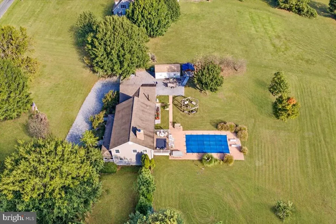
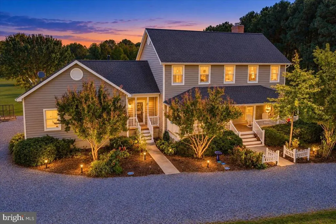
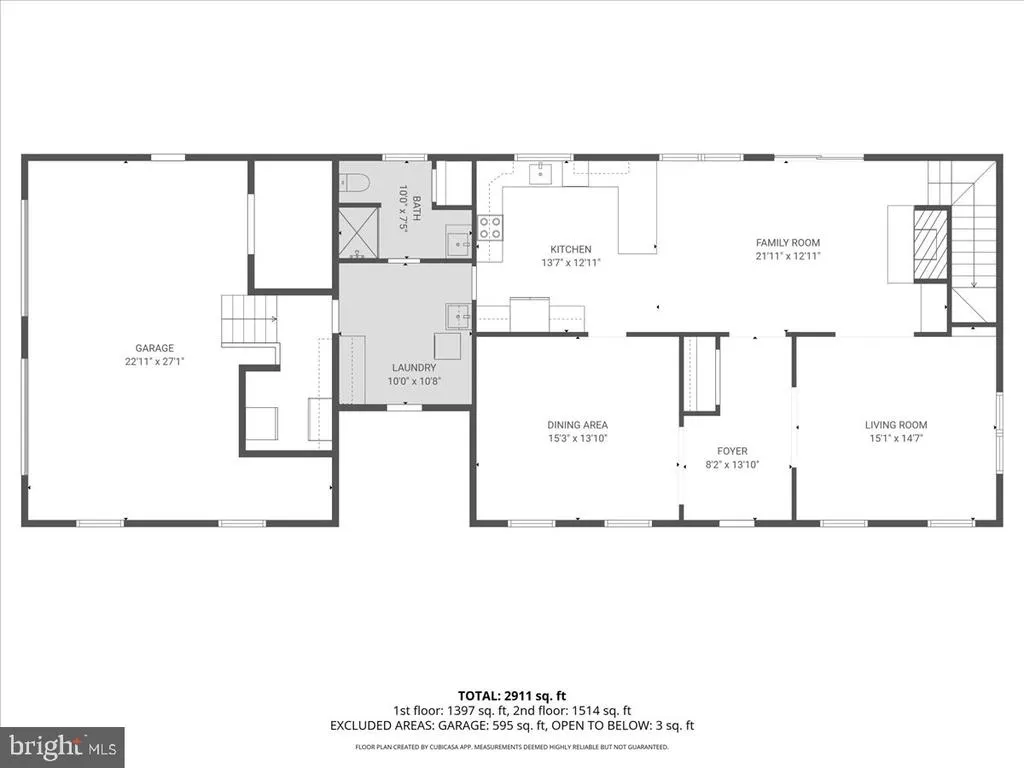
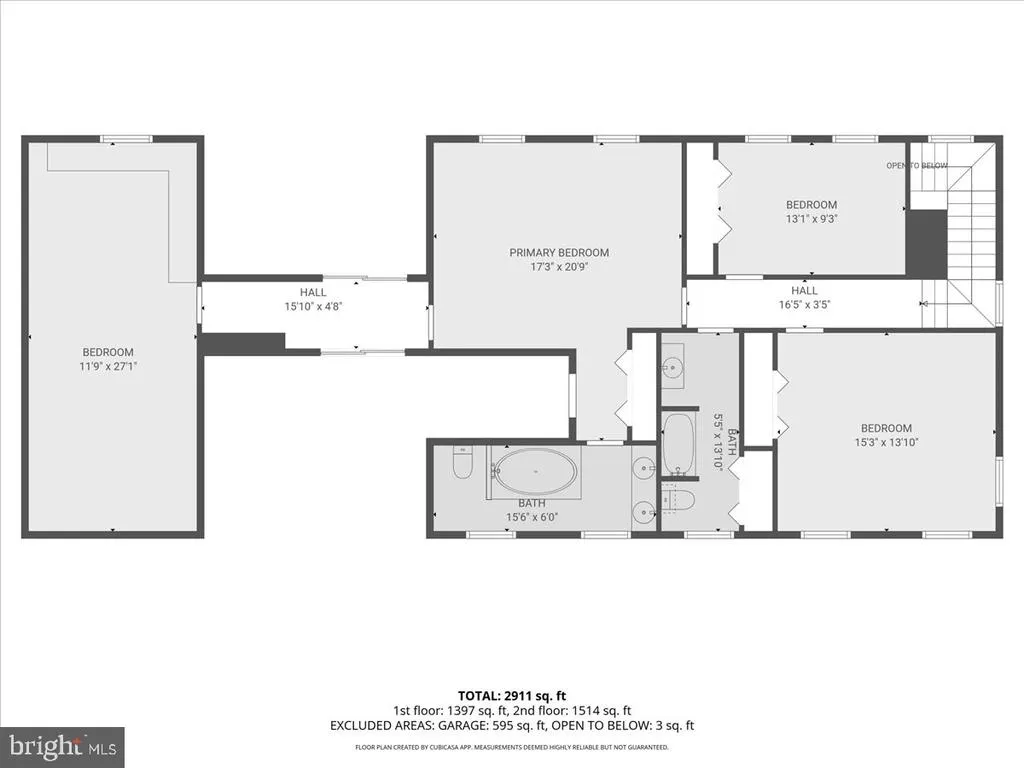
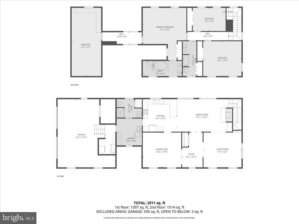
BE SURE TO WATCH THE VIDEO TOUR TO EXPERIENCE THE PROPERTY AND SETTING. Privacy, a gunite pool, and two acres on Tilghman Island, just 12 miles from St. Michaels. A long, crepe myrtle-lined driveway leads to 4957 Bar Neck Road, surrounded by mature landscaping and expansive lawn with no HOA. The property offers flexibility as a full-time residence, weekend retreat, or potential income-producing short-term rental. Two leaded-glass doors provide separate entrances. The main entrance opens to the foyer, while the second leads to the breezeway and laundry area with a utility sink, storage, and access to a full bath. The main level features hardwood floors, a parlor with built-ins, formal dining room, and family room centered around a wood-burning fireplace. Exposed brick from the fireplace extends upward along the staircase to the second floor, adding warmth and architectural character. Sliding glass doors open directly to the deck, patio, and pool. The kitchen includes granite countertops, stainless steel appliances, light wood cabinetry, and a breakfast bar. Upstairs are three bedrooms, including a spacious primary suite with generous storage and an en-suite bath. A closet-lined passage leads from the bedroom to the bath, which features an oversized jetted tub, double vanity, and abundant natural light. An expansive finished bonus room adds another dimension to the home, with a wood-clad vaulted ceiling, built-in workspace and storage, and a separate mini-split. The space offers tremendous flexibility as an office, den, studio, recreation room, or additional retreat. Outside, the in-ground gunite pool anchors a private outdoor living area surrounded by two acres of open lawn and mature landscaping. A deck, patio, pergola, fire pit, and multiple gathering areas provide plenty of room for relaxing and entertaining. An oversized two-car garage provides additional parking and storage. Improvements include a newer roof, AZEK front decking and steps with vinyl railings, encapsulated crawlspace with concrete floor, tankless water heater, Bosch heating system, and updated primary bath. The home also features two security systems, fire and carbon monoxide detection, and a custom exterior camera system. The property is not located in a flood zone. With two acres, privacy, a gunite pool, generous indoor and outdoor living spaces, and no HOA, 4957 Bar Neck Road offers a distinctive opportunity for year-round living, a second home, or potential short-term rental near St. Michaels and the Chesapeake Bay.
| Elementary School | Middle School | High School |
|---|---|---|
| Tilghman Elementary School | St. Michaels Middle School | St. Michaels High School |
| Price History | |
|---|---|
| 10/23/2026 | Listed $693,900 |
General Features
| Living Area | 2776 |
|---|---|
| Sewer | Septic Exists |
| Heating | Central,Forced Air,Hot Water |
| Cooling | Central A/C,Ductless/Mini-Split |
| Utilities | Electric Available |
| Possession | 31-60 Days CD |
| Roof | Architectural Shingle |
| Appliances | Dishwasher,Dryer - Electric,Extra Refrigerator/Freezer,Microwave,Oven - Single,Refrigerator,Washer |
| Zoning | RESIDENTIAL |
| Garage Spaces | 2.00 |
| Patio/Porch Features | Deck(s) |
| Architectural Style | Colonial |
| Pool Features | Gunite |
| Security Features | Carbon Monoxide Detector(s),Exterior Cameras,Fire Detection System,Motion Detectors,Monitored,Security System |
| Construction Materials | Vinyl Siding |
| School District | TALBOT COUNTY PUBLIC SCHOOLS |
| Year Built | 1999 |
| View | River,Water |
| Levels | 2 |
| Tax Year | 2025 |
| Ownership | Fee Simple |
| Cool Fuel | Electric |
| Accessibility | 2+ Access Exits |
| County | TALBOT |
| New Construction | No |
| Property Type | Residential |
| HOA | No |
| Subdivision Name | COVE POINT FARM |
| Garage Y/N | Yes |
| Water Access Y/N | No |
| Other Structures | Above Grade,Below Grade |
| Full Baths | 3 |
| Status | ACTIVE |
| Directions | From Route 50 in Easton,take MD-322/Easton Parkway to MD-33/St. Michaels Road. Follow MD-33 through St. Michaels to Tilghman Island. Cross the Knapps Narrows Bridge and continue on Black Walnut Point |
| City | TILGHMAN |
| Senior Community Y/N | No |
| Lot Size Units | Square Feet |
| Lot Size Square Feet | 87120.00 |
| Tax Assessed Value | 478800.0 |
| Tax Annual Amount | 4057.0 |
| Property Condition | Excellent |
| Structure Type | Detached |
| Condo/Coop Association fee Y/N | No |
| Bathrooms Full Main Level | 1 |
| Bathrooms Count Main Level | 1.00 |
| Price Per Sq Ft Total AG | 249.96 |
| Vacation Rental Y/N | No |
| Virtual Tour | https://youtu.be/OFK3x0cCaIo |
| Total SQFT | 2776 |
| Standard Status | Active |
| Year Built Source | Assessor |
| Legal Subdivision | 21050185 |
| Tax Lot | 2 |
| Association Recreation Fee | No |
Interior Features
| Interior Amenities | Bathroom - Jetted Tub,Crown Moldings,Combination Kitchen/Living,Formal/Separate Dining Room,Wood Floors |
|---|---|
| Heating Fuel | Oil |
| Flooring | Carpet,Ceramic Tile,Hardwood |
| Total Fireplaces | 1 |
| Fireplace Features | Wood,Fireplace - Glass Doors |
| Hot Water | Electric |
| Basement (Y/N) | No |
| Heating Y/N | Yes |
| Fireplace Y/N | Yes |
| Above Grade Finished Area | 2776 |
| Central Air Y/N | Yes |
| Total Bedrooms | 3 |
| Below Grade Finished Area Unit Type | Square Feet |
| LivingAreaSource | Estimated |
| Laundry Type | Main Floor |
| Below Grade Unfin Area Units | Square Feet |
| Below Grade Unfin SQFT Source | Assessor |
| Below Grade Finished Area Source | Assessor |
| Bedrooms Count All Upper Levels | 3 |
| Bedrooms Count Upper Level 1 | 3 |
| Bathrooms Full Upper Level 1 | 2 |
| Bathrooms Full All Upper Levels | 2 |
| Bathrooms Count Upper Level 1 | 2.00 |
| Bathrooms Count All Upper Levels | 2 |
| Above Grade Finished Area Source | Estimated |
| Above Grade Finished Area Unit Type | Square Feet |
| Total Baths | 3 |
Exterior Features
| Exterior Amenities | Outbuilding(s) |
|---|---|
| Pool | Yes - Personal |
| Parking Features | Gravel Driveway |
| Lot Features | Landscaping,Cleared |
| Water Source | Well |
| Total Parking Spaces | 2 |
| Garage Features | Additional Storage Area,Garage - Side Entry,Garage Door Opener |
| Type of Parking | Attached Garage,Driveway |
| Land Use Code | R |
| Foundation Details | Block,Crawl Space,Concrete Perimeter |
| Water View Y/N | Yes |
| Lot Size Acres | 2.00 |
| Lot Size Source | Assessor |
| Waterfront Y/N | No |
| Land Assessed Value | 144000.00 |
| Navigable Water Y/N | No |
| Water Oriented Y/N | No |
| # of Attached Garage Spaces | 2 |
Amenities
- Foreclosure
- Views
- Short Sale
- New Construction
- Adult 55+
- Lease To Own
- No HOA Fees
- Furnished
- Primary On Main
- Air Conditioning
- Seller Finance
- Green
- Fixer Upper
- Horse
- Golf
- Fireplace
- Deck
- Garage
- Basement
- Pool
Property vs Single Family Average in 21671
Price
Taxes
Year Built
Visits
 © BRIGHT, All Rights Reserved
