
Address
16 Pike Place, Newark, DE
Price
$ 434,900
Property Attributes
- MLS#DENC2111692
- TypeSingle Family
- Listing Status ACTIVE
- CountyNEW CASTLE
- CityNewark
- AreaNewark-Glasgow
- NeighborhoodPike Place
- Zip19702
- StyleColonial
- Year Built1999
- Taxes$ 4017
- Price$ 434,900
- Bedrooms3
- Full Bathrooms2
- Half Bathrooms1
- Sqr Footage2275
- Lot Size0.15 Acres
Data Source:
Bright MLS
Property Description
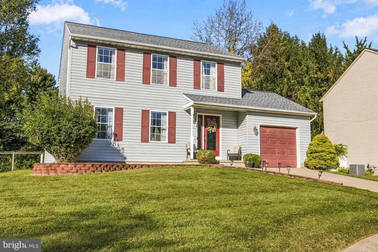
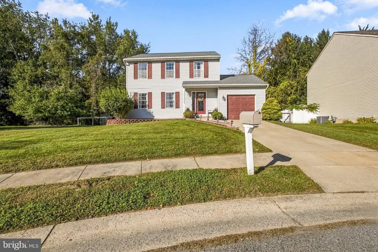
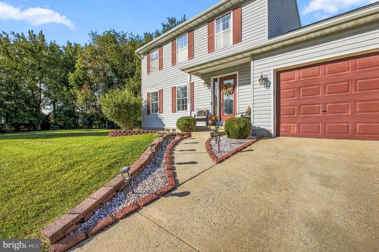
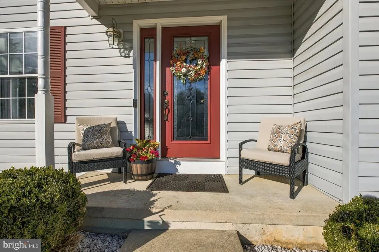
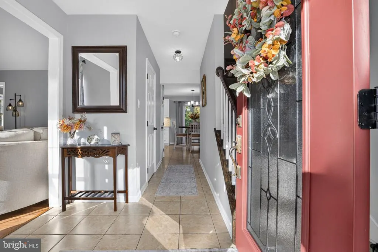
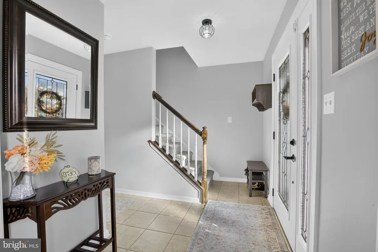
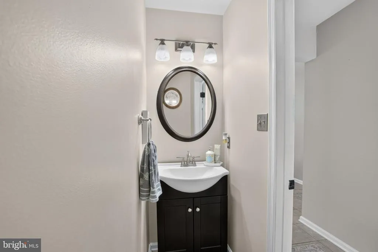
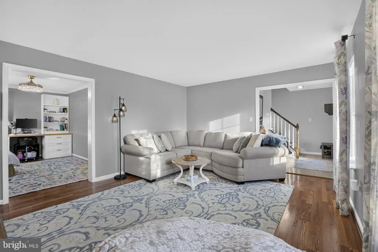
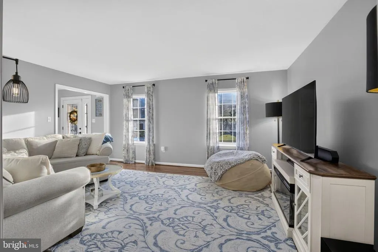
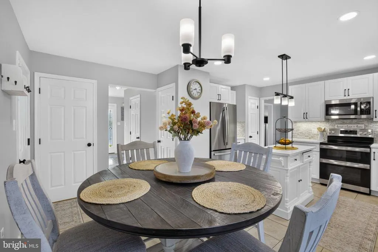
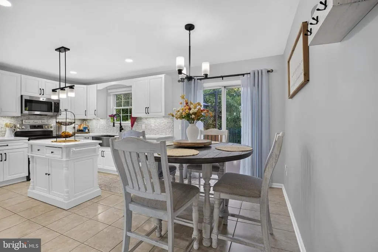
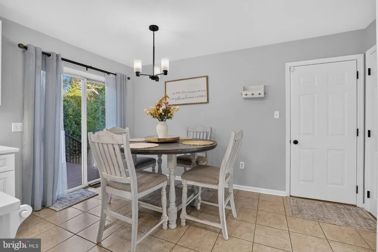
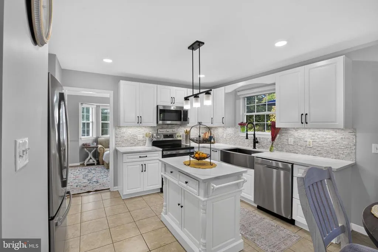
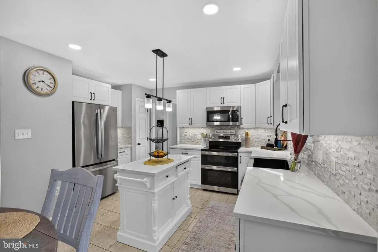
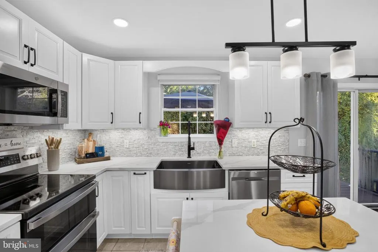
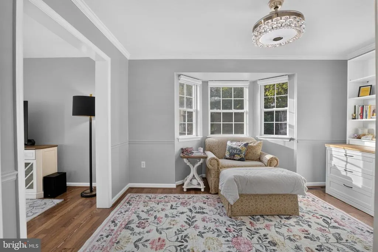
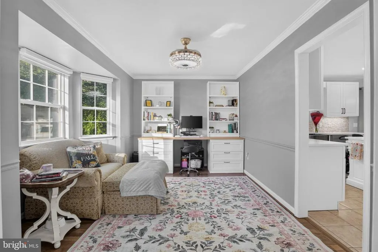
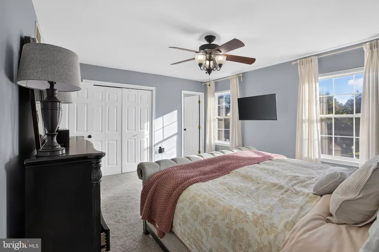
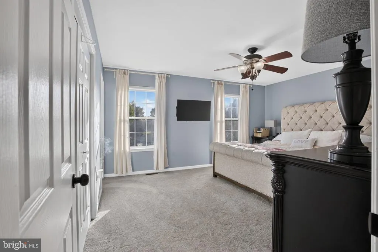
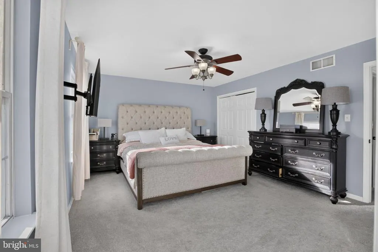
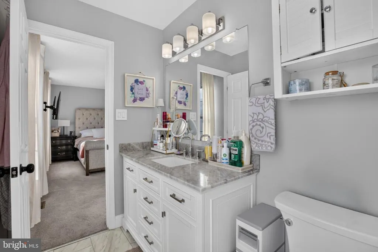
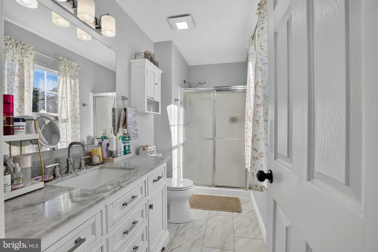
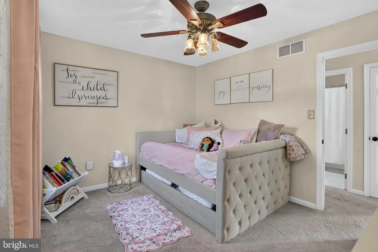
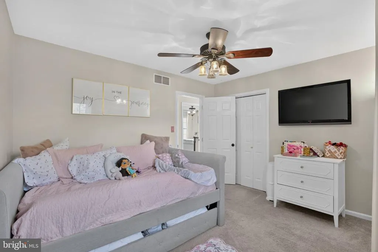
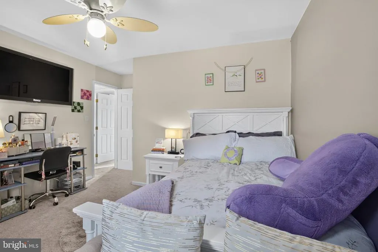
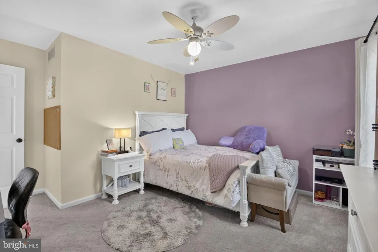
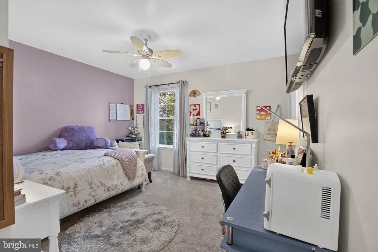
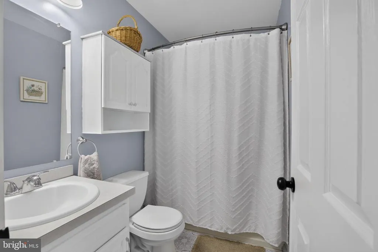
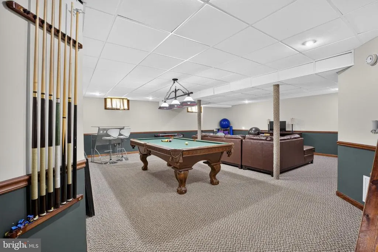
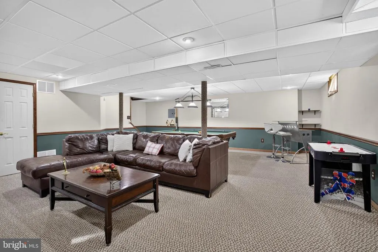
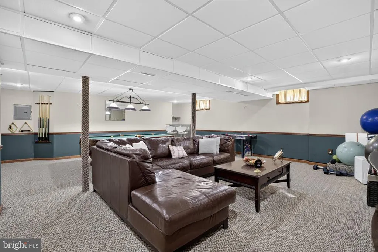
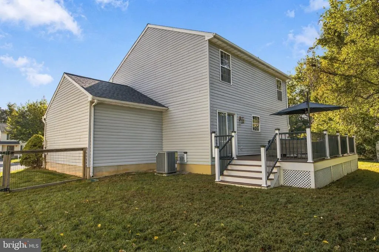
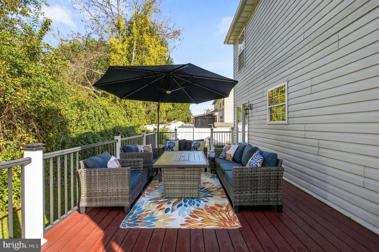
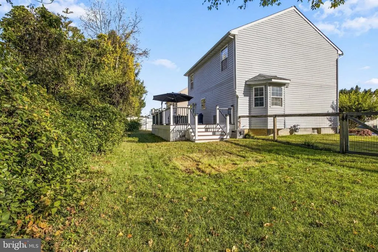
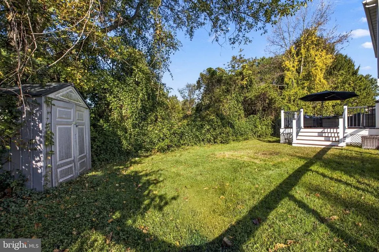
Welcome to 16 Pike Place, where thoughtful upgrades, major system improvements, and nearly 15 years of pride of ownership come together in Newark, Delaware! Tucked away on a cul-de-sac in the Pike Place community, this beautifully maintained 3-bedroom, 2.5-bath detached home offers approximately 1,575 square feet of above-grade living space, plus a finished basement, attached garage, and fenced backyard designed for entertaining. From the moment you arrive, you'll appreciate the inviting curb appeal, established landscaping, and welcoming entrance. Step inside to discover comfortable living spaces enhanced by fresh paint, updated fixtures, and improvements throughout the sellers' ownership. The beautifully remodeled kitchen is a standout feature, showcasing updated cabinetry, countertops, recessed lighting, four stainless steel GE appliances, and a new garbage disposal. Whether preparing everyday meals or entertaining guests, this kitchen combines modern style with functionality. Just off the main living area, the former dining room has been thoughtfully transformed into a home office with custom built-ins, offering a dedicated space for working, studying, or staying organized. Upstairs, you'll find three bedrooms and refreshed bathrooms, including a primary bathroom with updated flooring, vanity, lighting, exhaust fan, toilet, and paint. The main-level powder room has also received updates, including a vanity, lighting, and toilet. Additional interior touches include updated bathroom faucets, window treatments, and a Bluetooth-enabled fandelier. Need more space? The finished basement offers flexible living space perfect for movie nights, a recreation room, fitness area, or entertaining. A dedicated laundry area adds convenience, with the washer and dryer included and hot and cold water lines replaced in 2026. Beyond the cosmetic improvements, the sellers have made significant investments in the home's major components, including updates to the HVAC system, water heater, and front entry door. The roof was replaced in 2026, complete with gutter guards and a transferable warranty, subject to the warranty's terms and conditions. The home is also wired for Verizon Fios service. Outdoor living is another highlight! Step onto the Trex deck, complete with deck lighting and plenty of room for dining, relaxing, and entertaining. The fenced backyard features two wide gate openings designed to accommodate riding lawn mower access, while established landscaping adds to the outdoor appeal. An attached garage provides additional parking and storage convenience. For added transparency, the sellers have completed a pre-listing home inspection, with the report available for review upon request. Located in the Christina School District with convenient access to shopping, dining, parks, and major commuter routes, this home offers a wonderful combination of location, functionality, and thoughtful improvements. Some homes simply check the boxes. Others make you picture your life inside them. From the remodeled kitchen and major system upgrades to the finished basement and inviting outdoor spaces, 16 Pike Place is ready for its next chapter. Schedule your private tour and experience it for yourself!
| Elementary School | Middle School | High School |
|---|---|---|
| Mcvey Elementary School | Kirk Middle School | Glasgow High School |
| Price History | |
|---|---|
| 10/12/2026 | Listed $434,900 |
General Features
| Living Area | 2275 |
|---|---|
| Sewer | Public Sewer |
| Heating | Forced Air |
| Cooling | Central A/C |
| Utilities | Cable TV |
| Possession | Settlement |
| Roof | Pitched,Shingle |
| Appliances | Cooktop,Dishwasher |
| Zoning | NC6.5 |
| HOA Fee | 200.00 |
| Garage Spaces | 1.00 |
| Association Fee Includes | Common Area Maintenance |
| Patio/Porch Features | Deck(s) |
| Architectural Style | Colonial |
| Construction Materials | Vinyl Siding |
| School District | CHRISTINA |
| Exclusions | Personal Property,Flat Screen Tv's |
| Year Built | 1999 |
| Electric | 200+ Amp Service,Circuit Breakers,Underground |
| Levels | 2 |
| Tax Year | 2025 |
| Ownership | Fee Simple |
| Cool Fuel | Natural Gas |
| Accessibility | None |
| Assoc Fee Paid Per | Annually |
| County | NEW CASTLE |
| New Construction | No |
| Property Type | Residential |
| HOA | Yes |
| Subdivision Name | PIKE PLACE |
| Garage Y/N | Yes |
| Water Access Y/N | No |
| Other Structures | Above Grade,Below Grade |
| Total Rooms | 10 |
| Full Baths | 2 |
| Status | ACTIVE |
| Directions | Use GPS |
| City | NEWARK |
| Disclosures | Prop Disclosure,Radon,Lead Based Paint - Federal,Other |
| Senior Community Y/N | No |
| MLS Area | Newark/Glasgow (30905) |
| Lot Size Units | Square Feet |
| Lot Size Square Feet | 6534.00 |
| Tax Assessed Value | 388700.0 |
| Tax Annual Amount | 4017.0 |
| Home Warranty Y/N | No |
| Property Condition | Excellent |
| Structure Type | Detached |
| Condo/Coop Association fee Y/N | No |
| Bathrooms Full Main Level | 2 |
| Bathrooms Count Main Level | 3.00 |
| Price Per Sq Ft Total AG | 276.13 |
| Acceptable Financing | Conventional,VA,FHA |
| Lease Considered Y/N | No |
| Vacation Rental Y/N | No |
| Total SQFT | 2275 |
| Standard Status | Active |
| Year Built Source | Assessor |
| Legal Subdivision | PIKE PLACE |
| Tax Lot | 347 |
| Association Recreation Fee | No |
Interior Features
| Interior Amenities | Butlers Pantry,Ceiling Fan(s),Kitchen - Eat-In,Primary Bath(s) |
|---|---|
| Heating Fuel | Natural Gas |
| Basement | Drainage System,Full,Fully Finished |
| Flooring | Fully Carpeted,Tile/Brick,Vinyl |
| Hot Water | Electric |
| Basement (Y/N) | Yes |
| Heating Y/N | Yes |
| Window Features | Bay/Bow |
| Above Grade Finished Area | 1575 |
| Half Baths | 1 |
| Central Air Y/N | Yes |
| Total Bedrooms | 3 |
| Below Grade Finished Area | 700 |
| Main Level Bedrooms | 3 |
| Below Grade Finished Area Unit Type | Square Feet |
| LivingAreaSource | Estimated |
| Laundry Type | Basement |
| Below Grade Finished Area Source | Estimated |
| Bathrooms Half Main Level | 1 |
| Above Grade Finished Area Source | Assessor |
| Above Grade Finished Area Unit Type | Square Feet |
| Total Baths | 3 |
Exterior Features
| Exterior Amenities | Sidewalks,Street Lights |
|---|---|
| Pool | No Pool |
| Fencing | Other |
| Lot Features | Cul-de-sac |
| Water Source | Public |
| Inclusions | All appliances,Washer & dryer. |
| Total Parking Spaces | 1 |
| Garage Features | Garage Door Opener,Inside Access |
| Type of Parking | Attached Garage,Driveway,Other |
| Foundation Details | Concrete Perimeter |
| Water View Y/N | No |
| Lot Dimensions | 53X103 |
| Lot Size Acres | 0.15 |
| Lot Size Source | Assessor |
| Waterfront Y/N | No |
| Builder Model | AMANDA |
| Land Assessed Value | 76100.00 |
| Navigable Water Y/N | No |
| Water Oriented Y/N | No |
| # of Attached Garage Spaces | 1 |
Amenities
- Foreclosure
- Views
- Short Sale
- New Construction
- Adult 55+
- Lease To Own
- No HOA Fees
- Furnished
- Primary On Main
- Air Conditioning
- Seller Finance
- Green
- Fixer Upper
- Horse
- Golf
- Fireplace
- Deck
- Garage
- Basement
- Pool
Property vs Single Family Average in 19702
Price
Taxes
Year Built
Visits
 © BRIGHT, All Rights Reserved
